
Search Homes For Sale
Find something you would like more information on… We are here to help!
624 Mcdonald CourtPrescott, AZ 86303
Mortgage Calculator
Monthly Payment (Est.)
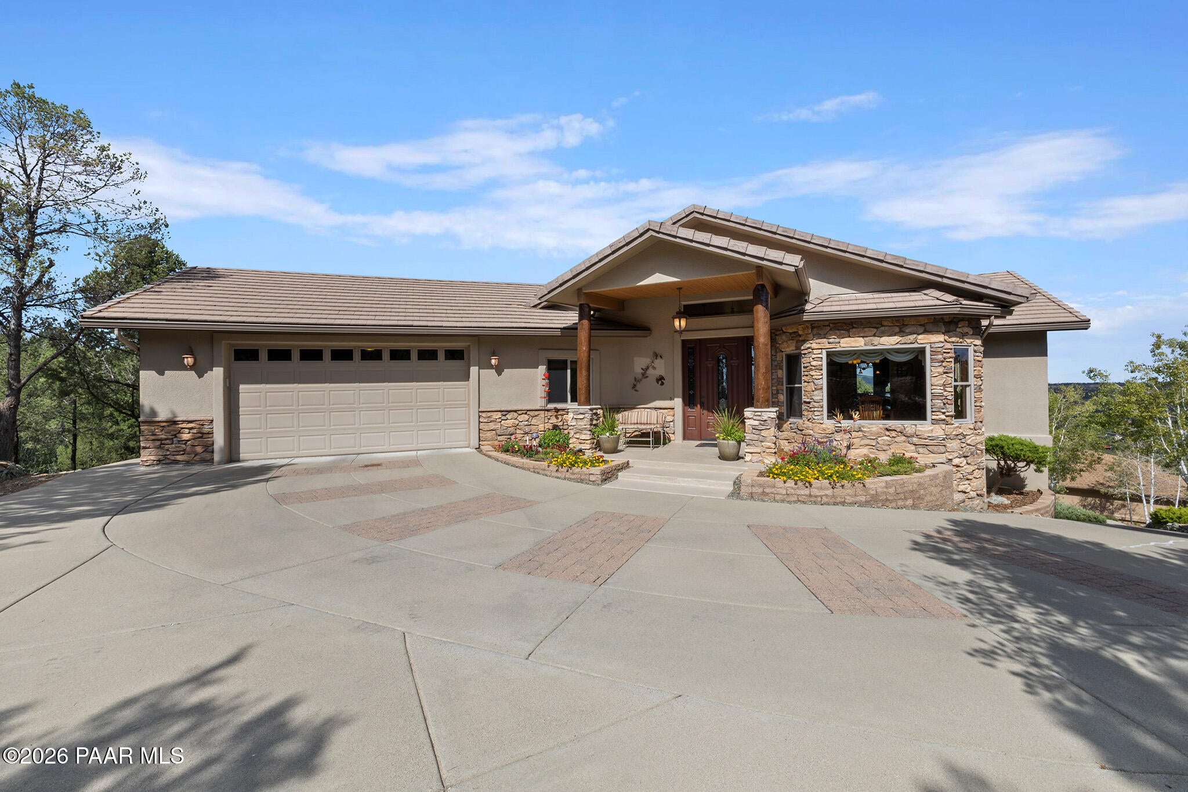
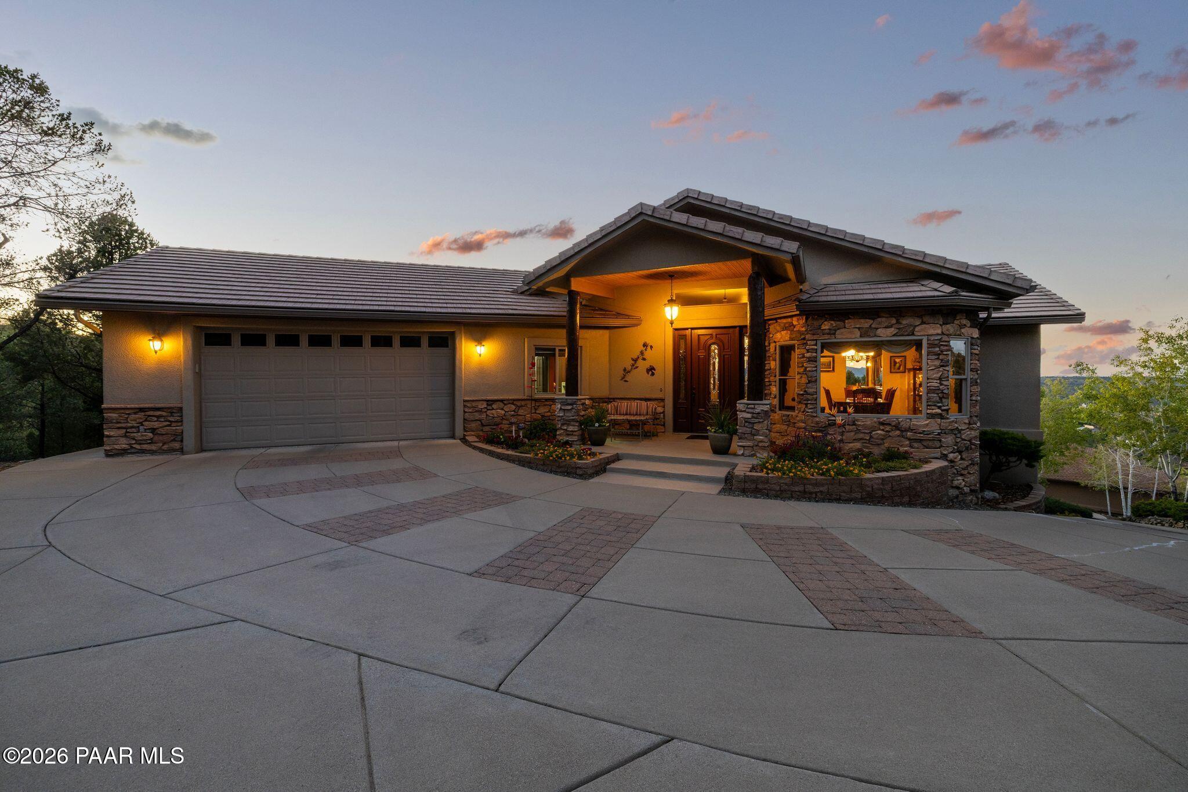
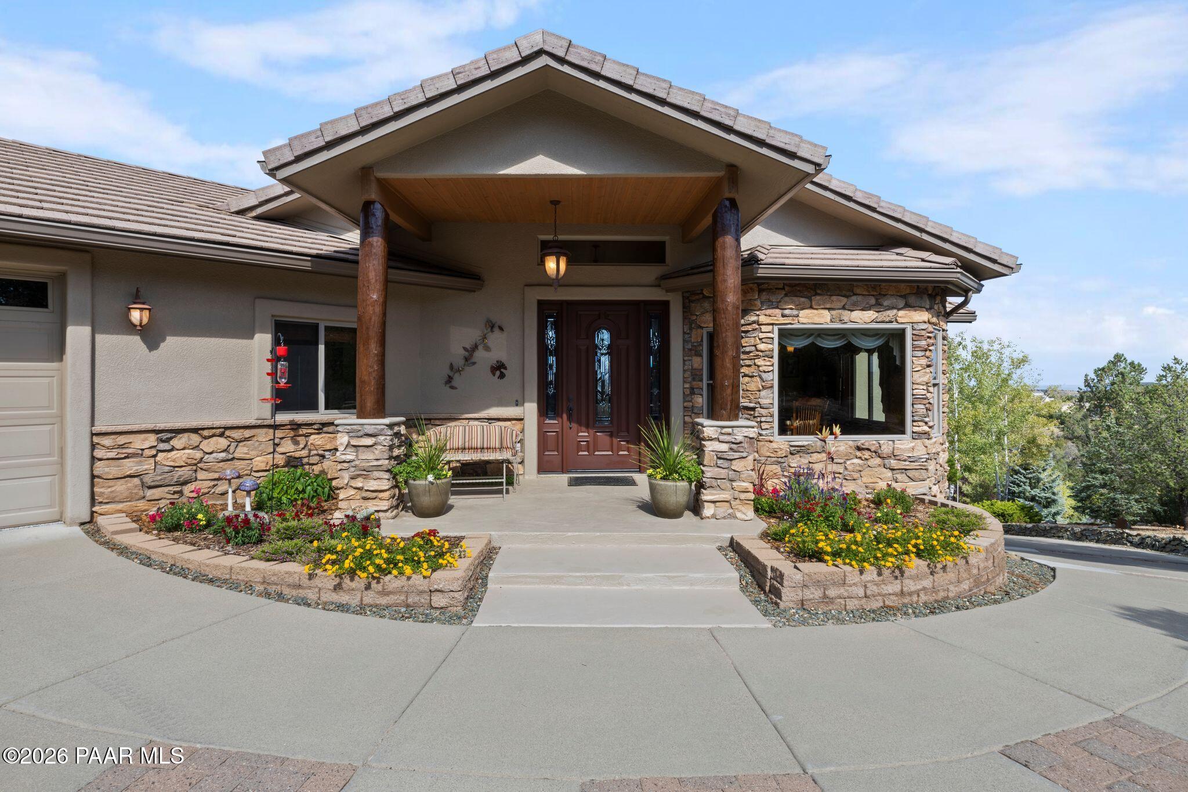
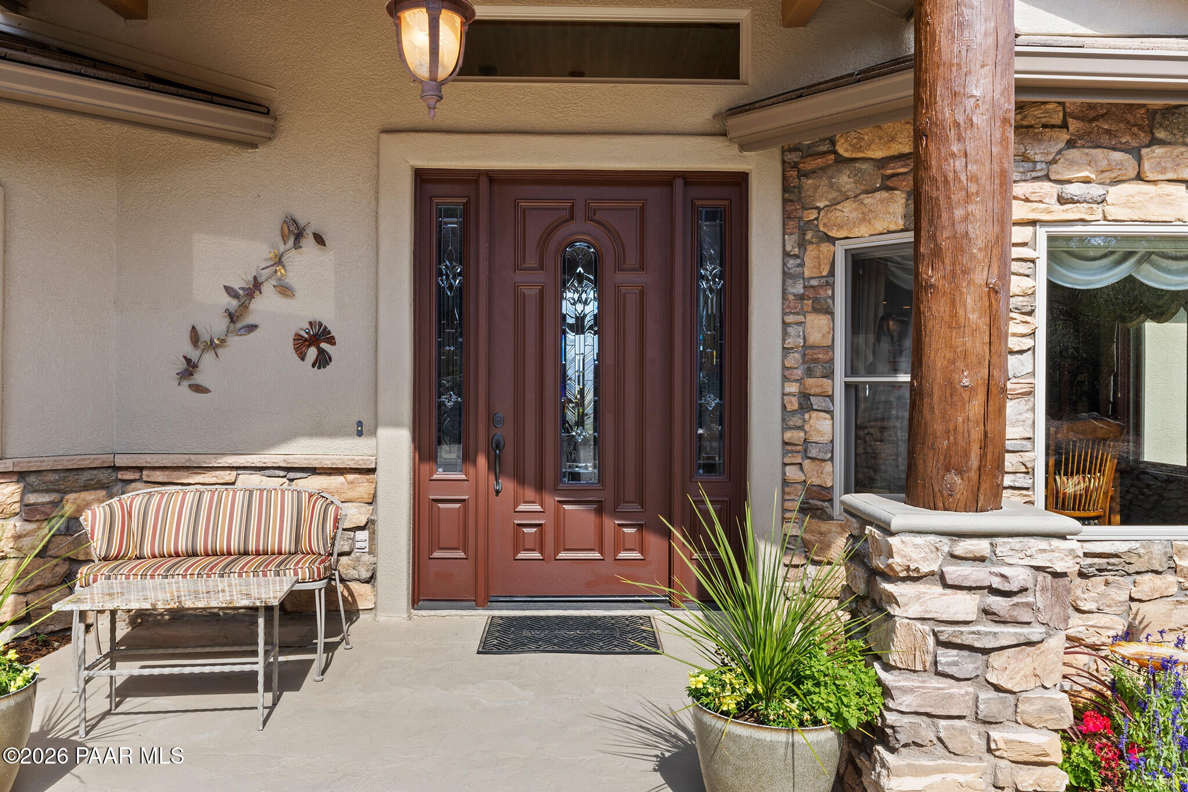
Enter an interest rate to see your estimated monthly payment.If you are seeking breathtaking views, this meticulously maintained home situated on a 0.54-acre cul-de-sac lot has it all. Spanning 4,203 square feet, the residence features 3 bedrooms (including 2 full ensuites) with an additional office space on the lower level that can easily serve as a 4th bedroom. Enjoy seamless main-level living featuring stunning Brazilian Cherry hardwood flooring, elegant tile, and cozy carpeted bedrooms. The main floor offers: the Living Room which highlights a gas-wood burning fireplace, a built-in wet bar complete with a beverage fridge, and sweeping panoramic views of Thumb Butte, Granite Mountain, and city lights. Gourmet Kitchen: Designed for culinary enthusiasm and entertaining, it is outfitted with gorgeous Alder cabinetry, granite countertops, a center island, a gas cooktop, double ovens, and a raised peninsula bar for casual seating. Dining Spaces: Complemented by both a formal dining room and a cozy breakfast nook. Primary Suite: Boasts impressive views and an ensuite bathroom featuring split dual sinks, a walk-in shower, and a separate soaking tub. Additional Spaces: Include a dedicated office, a half bath, and a functional laundry room equipped with a wash sink. Outdoor Deck: Step out onto an expansive covered deck featuring a built-in BBQ and wet sink--the perfect setting to take in remarkable Prescott sunsets.The light-filled lower walk-out level extends the living space with: A spacious great room with its gas-wood fireplace. An additional bedroom accompanied by a full ensuite bathroom. A second office space that easily functions as a 4th bedroom. Direct access to an epoxy-coated concrete covered patio. A massive utility area providing a mechanical room alongside abundant extra storage. Garage: 2.5-car garage with epoxy flooring and built-in cabinetry. Exterior Construction: Painted stucco and stone exterior topped with a durable concrete tile roof. Windows & Climate Control: Wood-cased double-pane windows throughout, 2 gas furnaces, and 2 water heaters with a recirculating pump. Safety & Community: Equipped with a central station burglar and fire alarm system; situated in a designated Firewise community. HOA Details: The 4 lots on this cul-de-sac are not currently part of the Quailwood HOA, though buyers have the option to join for $100/annually.
| just now | Listing first seen on site | |
| 4 hours ago | Listing updated with changes from the MLS® |

Listing courtesy of Mary Jo Amos of Realty Executives Arizona Territory maryjo@maryjoamos.com
Based on information submitted to the MLS GRID as of 2026-09-24 10:40 PM UTC. All data is obtained from various sources and may not have been verified by broker or MLS GRID. Supplied Open House Information is subject to change without notice. All information should be independently reviewed and verified for accuracy. Properties may or may not be listed by the office/agent presenting the information.

© Panoramic Realty 2026
All Rights Reserved

Quick Links
I agree to receive marketing and customer service calls and text messages from Panoramic Realty. Consent is not a condition of purchase. Msg/data rates may apply. Message frequency varies. Reply STOP to unsubscribe. Privacy Policy & Terms of Service can be found here.
Did you know? You can invite friends and family to your search. They can join your search, rate and discuss listings with you.