
Search Homes For Sale
Find something you would like more information on… We are here to help!
1928 W TimberPrescott, AZ 86303
Mortgage Calculator
Monthly Payment (Est.)
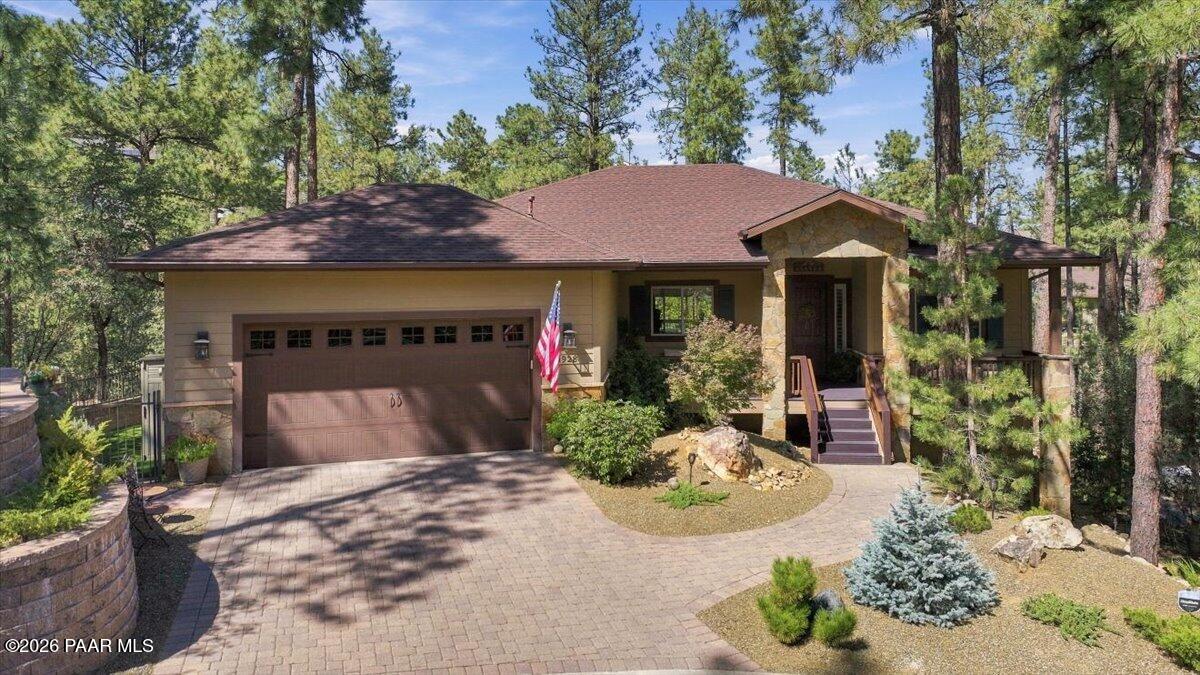
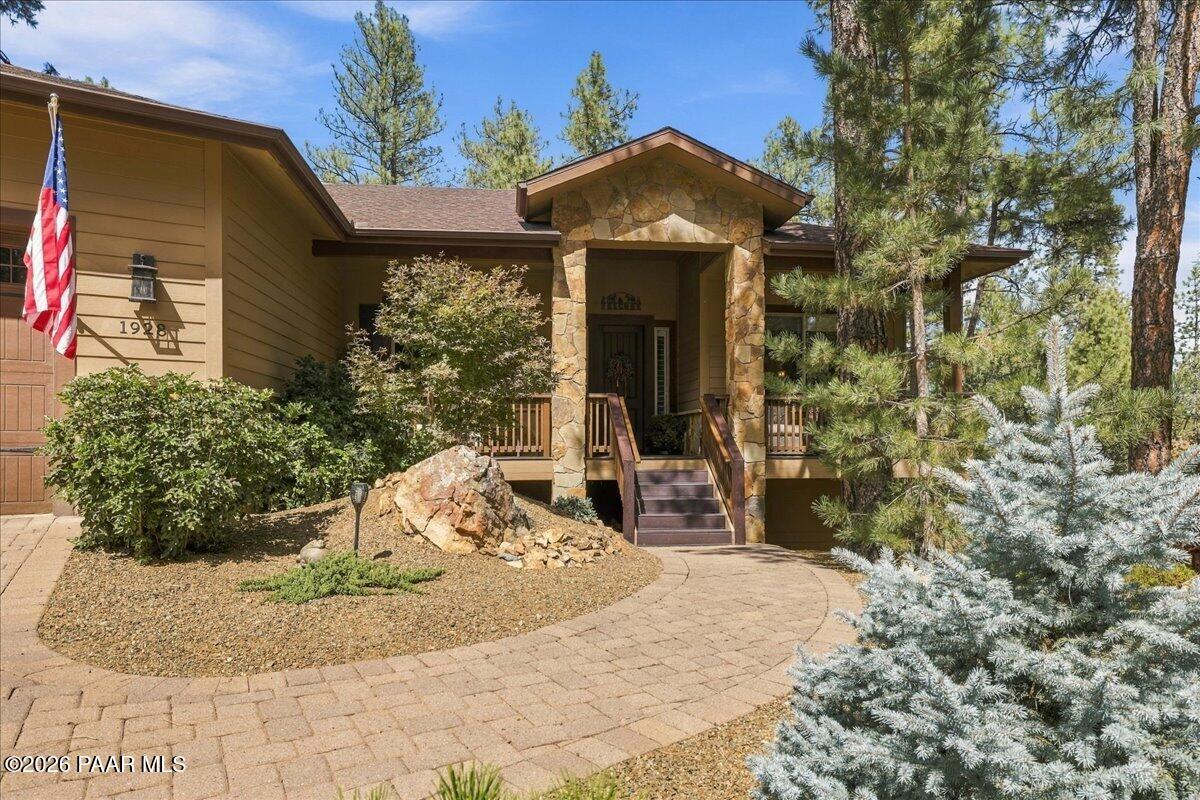
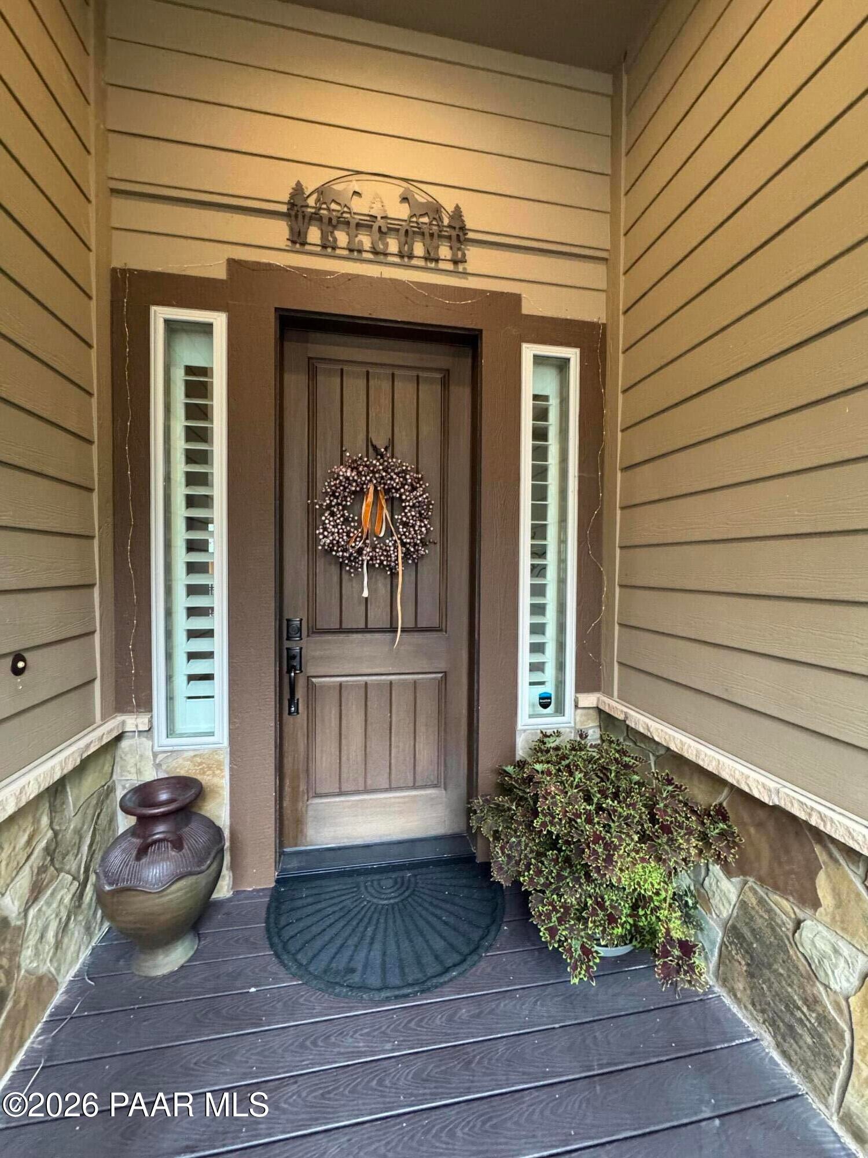
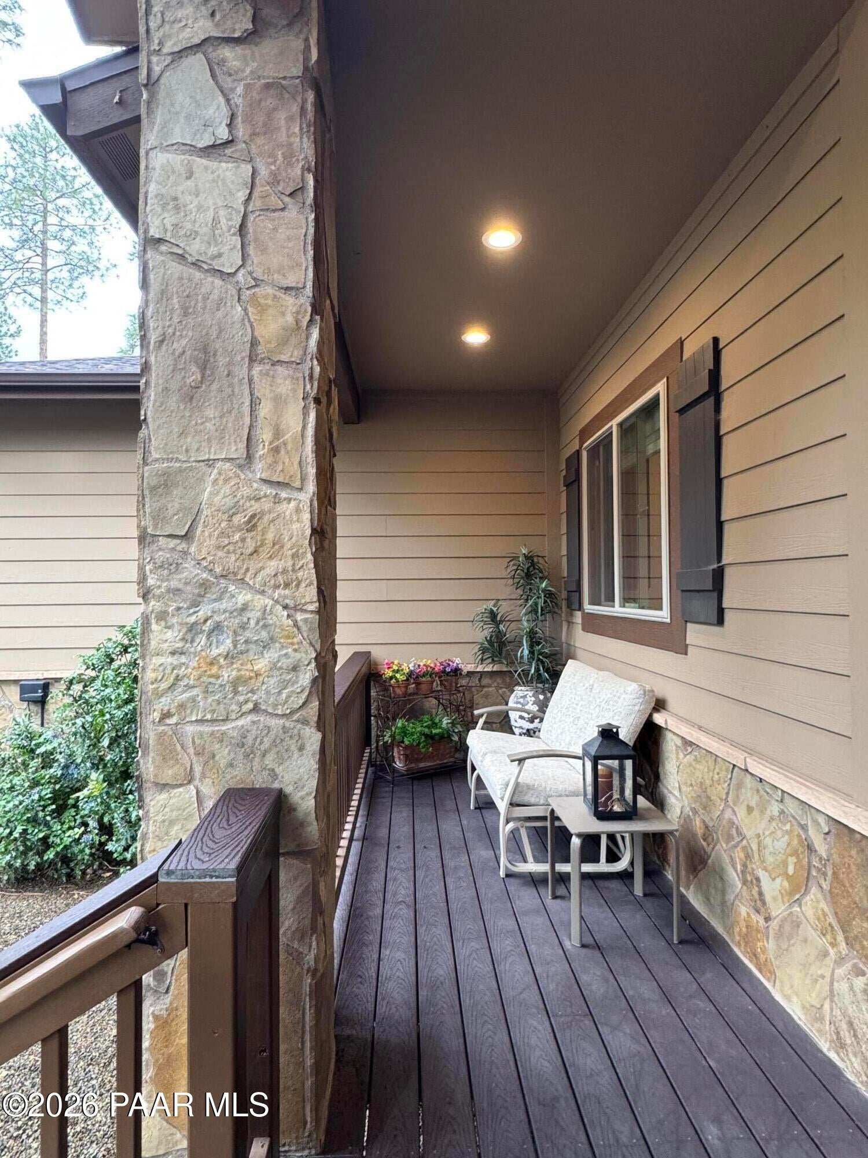
Enter an interest rate to see your estimated monthly payment.MOVE-IN-READY Custom 2015 Build! Welcome to elevated mountain living in the coveted Timber Ridge community, beautifully nestled within the Prescott National Forest. Surroundedby towering Ponderosa Pines and breathtaking natural beauty, this custom home is situated on an exclusive cul-d-sac and offers a peaceful retreat where refined craftsmanship andcomfortable living come together. From every window, views of the majestic pines create a serene backdrop that changes beautifully with the seasons.Step inside to an inviting open-concept design where soaring vaulted ceilings rise to 12 feet,complemented by an overall 10-foot plate height, creating an exceptional sense of space andlight. The heart of the home is a welcoming gathering space anchored by a dramatic corner,floor-to-ceiling rock fireplace. A stunning wall of windows frames the surrounding forest, whiledoors open to a restful deck that seamlessly extends the living space outdoors.Thoughtful upgrades and quality finishes are found throughout, including rich knotty alder cabinetry in a warm walnut stain, soft-close drawers, granite countertops, 5-inch baseboards,.enginered wood plank flooring, tile and carpet, tasteful two-tone paint, sparkling windows with fine coverings, quality plumbing fixtures The Primary retreat designed for relaxation,complete with a luxurious ensuite featuring a garden tub, large walk-in shower, dual vanities private water closet, and generous walk-in wardrobe. Home has reverse osmosis system and whole house humidifier. Every detail reflects a commitment to beauty and everyday livability.The main-level living space offers a spacious Two additional bedrooms that share a convenient Jack-and-Jill bath appointed with dual vanities, and private toilet and shower-tub combination area, providing comfort and functionality for family and guests. At the center of it all, the gourmet kitchen is designed to inspire. Generous cabinetry with convenient pullout drawers provides abundant storage, complemented by a spacious walk-in pantry. A premium stainless-steel KitchenAid appliance package includes a five-burner gas cooktop, large refrigerator, oven and microwave combination, dishwasher, and wine cooler--everything needed for casual mornings, holiday gatherings, and memorable evenings around the table.An exterior entrance leads to Suite 4,(400 FT added in 2023) a versatile private space offering so many possibilities that is currently used as a media room but is plumbed and wired for kitchen. Complete with a full bath and spacious storage, it could serve beautifully as an in-law or live-in apartment,private office suite, guest retreat, or rental opportunity.Beyond the impressive interiors, the home's greatest luxury may be its connection to nature.Step outside onto the restful fenced in flagstone patio and take in the peaceful forest surroundings, where towering Ponderosa Pines create an everyday sense of escape. You'll also appreciate the separate fenced in dog run with pet turf! This exceptional Timber Ridge residence offers more than a beautiful home--it offers a lifestyle defined by comfort, craftsmanship, versatility, privacy, and the timeless appeal mountain living. The plus is the lot in back of this home is INCLUDED WITH THIS LISING: MLS#1085220. Lot is not combined by could be. It protects the privacy.
| just now | Listing first seen on site | |
| 5 hours ago | Listing updated with changes from the MLS® |

Listing courtesy of Sharon K Dale of MCG Realty sharon.thedaleteam@gmail.com
Based on information submitted to the MLS GRID as of 2026-09-24 11:14 PM UTC. All data is obtained from various sources and may not have been verified by broker or MLS GRID. Supplied Open House Information is subject to change without notice. All information should be independently reviewed and verified for accuracy. Properties may or may not be listed by the office/agent presenting the information.

© Panoramic Realty 2026
All Rights Reserved

Quick Links
I agree to receive marketing and customer service calls and text messages from Panoramic Realty. Consent is not a condition of purchase. Msg/data rates may apply. Message frequency varies. Reply STOP to unsubscribe. Privacy Policy & Terms of Service can be found here.
Did you know? You can invite friends and family to your search. They can join your search, rate and discuss listings with you.