
Search Homes For Sale
Find something you would like more information on… We are here to help!
1430 Pinion Shadow DrivePrescott, AZ 86305
Mortgage Calculator
Monthly Payment (Est.)
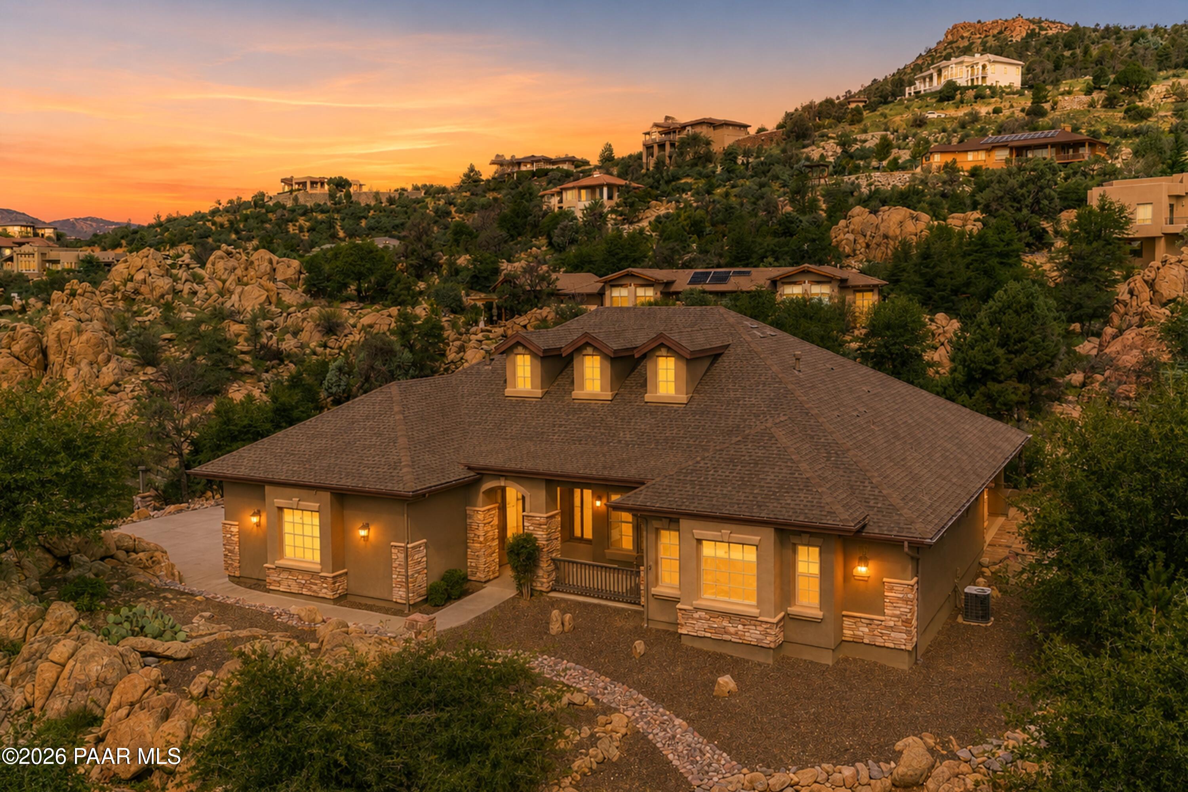
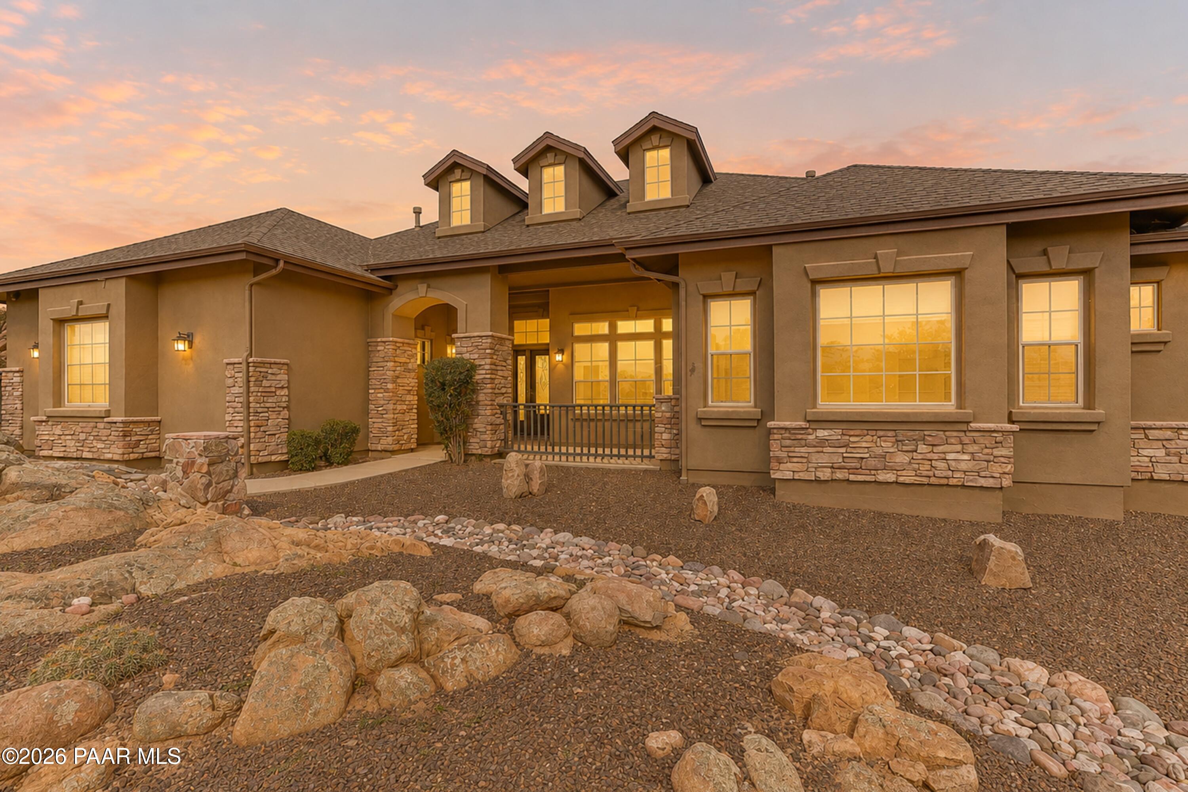
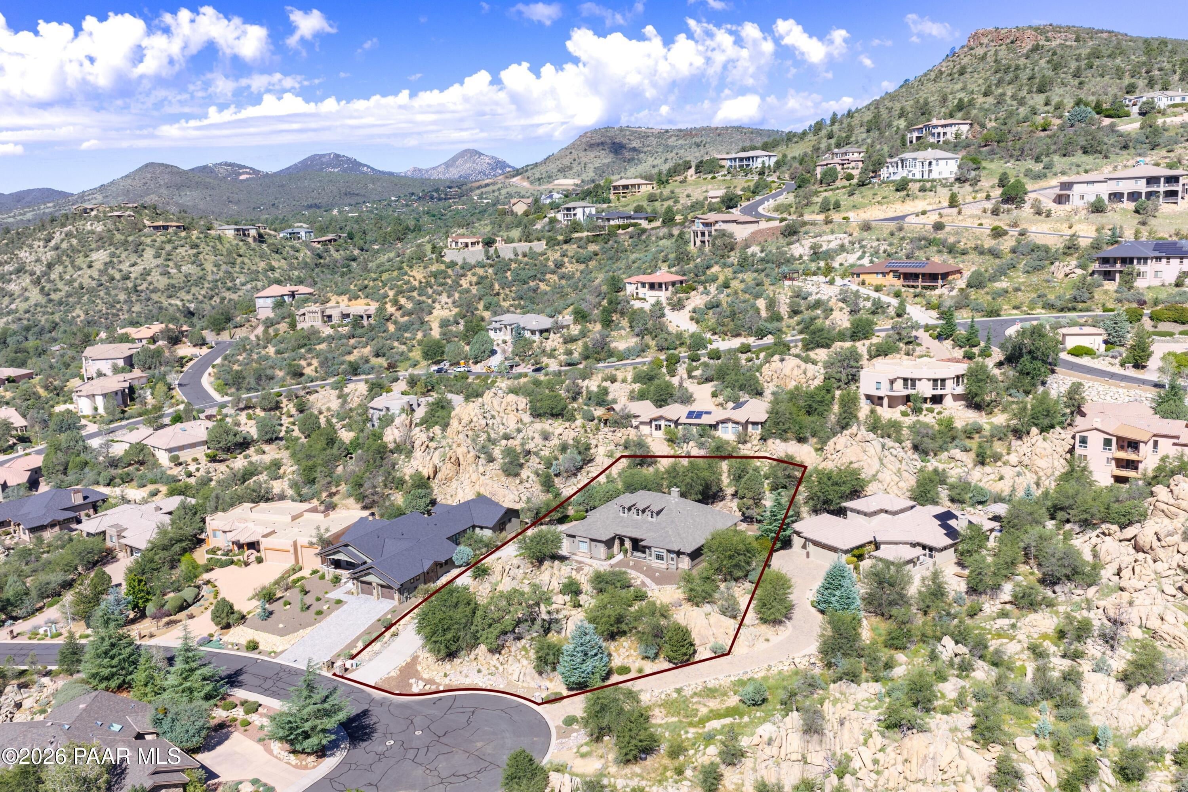
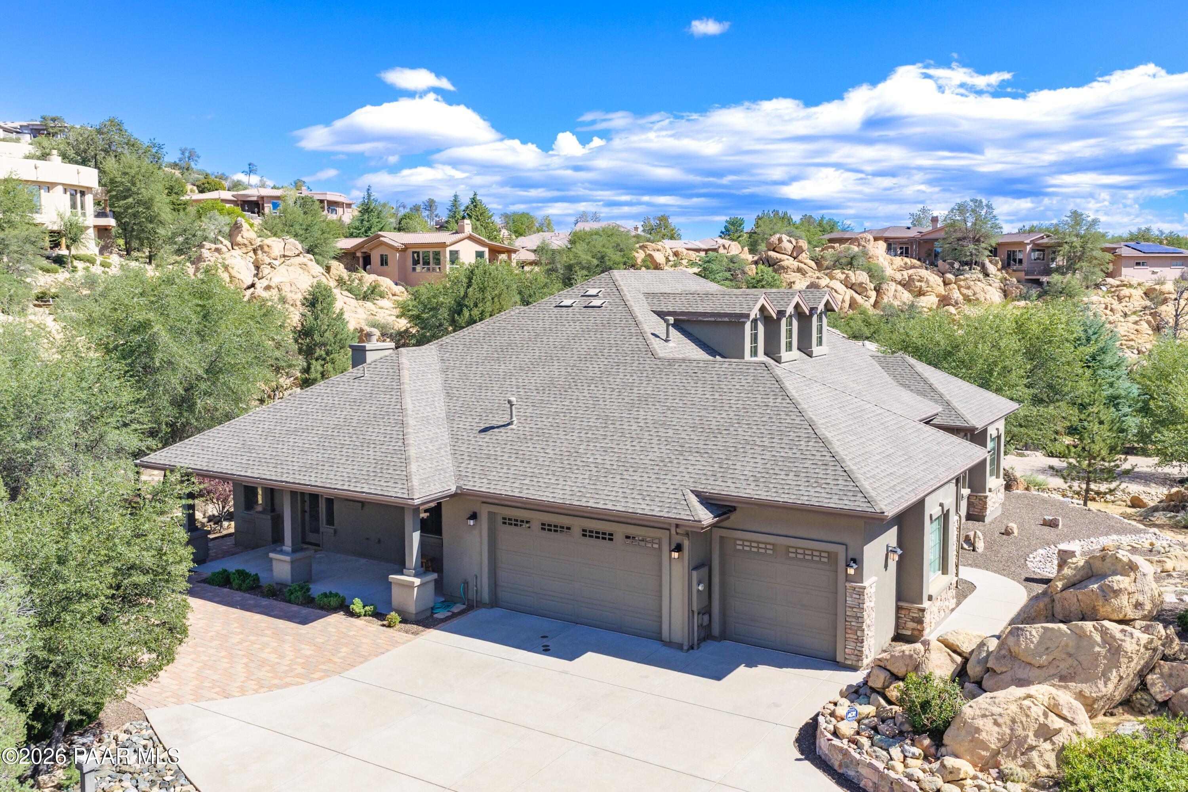
Enter an interest rate to see your estimated monthly payment.Exceptional Southview Home on a Large Lot with Stunning Views, Privacy & Custom Features-Discover this beautiful and thoughtfully designed home in the desirable community, ideally situated on a large lot surrounded by mature vegetation and exceptional privacy. Amazing views, abundant natural light, generous living spaces, and three private patios create a home that is as comfortable as it is distinctive. At the heart of the home is a custom kitchen designed for both everyday living and entertaining. It features abundant cabinetry, a large refrigerator, both gas and electric cooktops, a huge working island, and a spacious walk-in pantry. Two serving bars and a breakfast nook provide additional gathering and dining options. Natural light fills the kitchen and adjoining living spaces.The large formal dining room is perfect for entertaining and special occasions. In the living room, built-in niches and large picture windows frame beautiful views of the backyard, while a large real wood-burning fireplace with a stone surround creates a warm and inviting focal point. The spacious primary suite offers a peaceful retreat with two walk-in closets, a large garden tub, and direct exterior access to a private patio. Throughout the property, three private patios provide wonderful outdoor spaces for relaxing and enjoying the mature landscaping and privacy. The front of the home offers a beautiful long-distance view.The second bedroom provides exceptional privacy with its own en-suite bathroom and separate exterior entry, offering excellent flexibility for guests, extended family, or an in-law suite.A bright and inviting den/office features large windows with gorgeous views, while a versatile bonus room provides additional space for work, hobbies, guests, or recreation .Designed with accessibility and convenience in mind, the home offers a bedroom and bathroom on the main floor, main-floor utilities, and handicap-accessible features. Additional amenities include tile flooring, central air conditioning, forced-air gas heat, a water softener, security alarm system, sprinkler system, and an oversized three-car garage.The large backyard, mature vegetation, multiple private patios, and surrounding views create an exceptional outdoor setting with plenty of room to relax and entertaing. This is a rare opportunity to own a spacious and distinctive home in desirable Southview, offering an exceptional combination of custom features, privacy, views, accessibility, indoor and outdoor living, and an abundance of functional space.
| a week ago | Listing updated with changes from the MLS® | |
| a week ago | Price changed to $1,084,000 | |
| 3 weeks ago | Listing first seen on site |

Listing courtesy of Ann Miller of Realty Executives Arizona Territory annie@anniemilleraz.com
Based on information submitted to the MLS GRID as of 2026-09-24 11:56 PM UTC. All data is obtained from various sources and may not have been verified by broker or MLS GRID. Supplied Open House Information is subject to change without notice. All information should be independently reviewed and verified for accuracy. Properties may or may not be listed by the office/agent presenting the information.

© Panoramic Realty 2026
All Rights Reserved

Quick Links
I agree to receive marketing and customer service calls and text messages from Panoramic Realty. Consent is not a condition of purchase. Msg/data rates may apply. Message frequency varies. Reply STOP to unsubscribe. Privacy Policy & Terms of Service can be found here.
Did you know? You can invite friends and family to your search. They can join your search, rate and discuss listings with you.