
Search Homes For Sale
Find something you would like more information on… We are here to help!
2200 Le Loup DrivePrescott, AZ 86305


Mortgage Calculator
Monthly Payment (Est.)
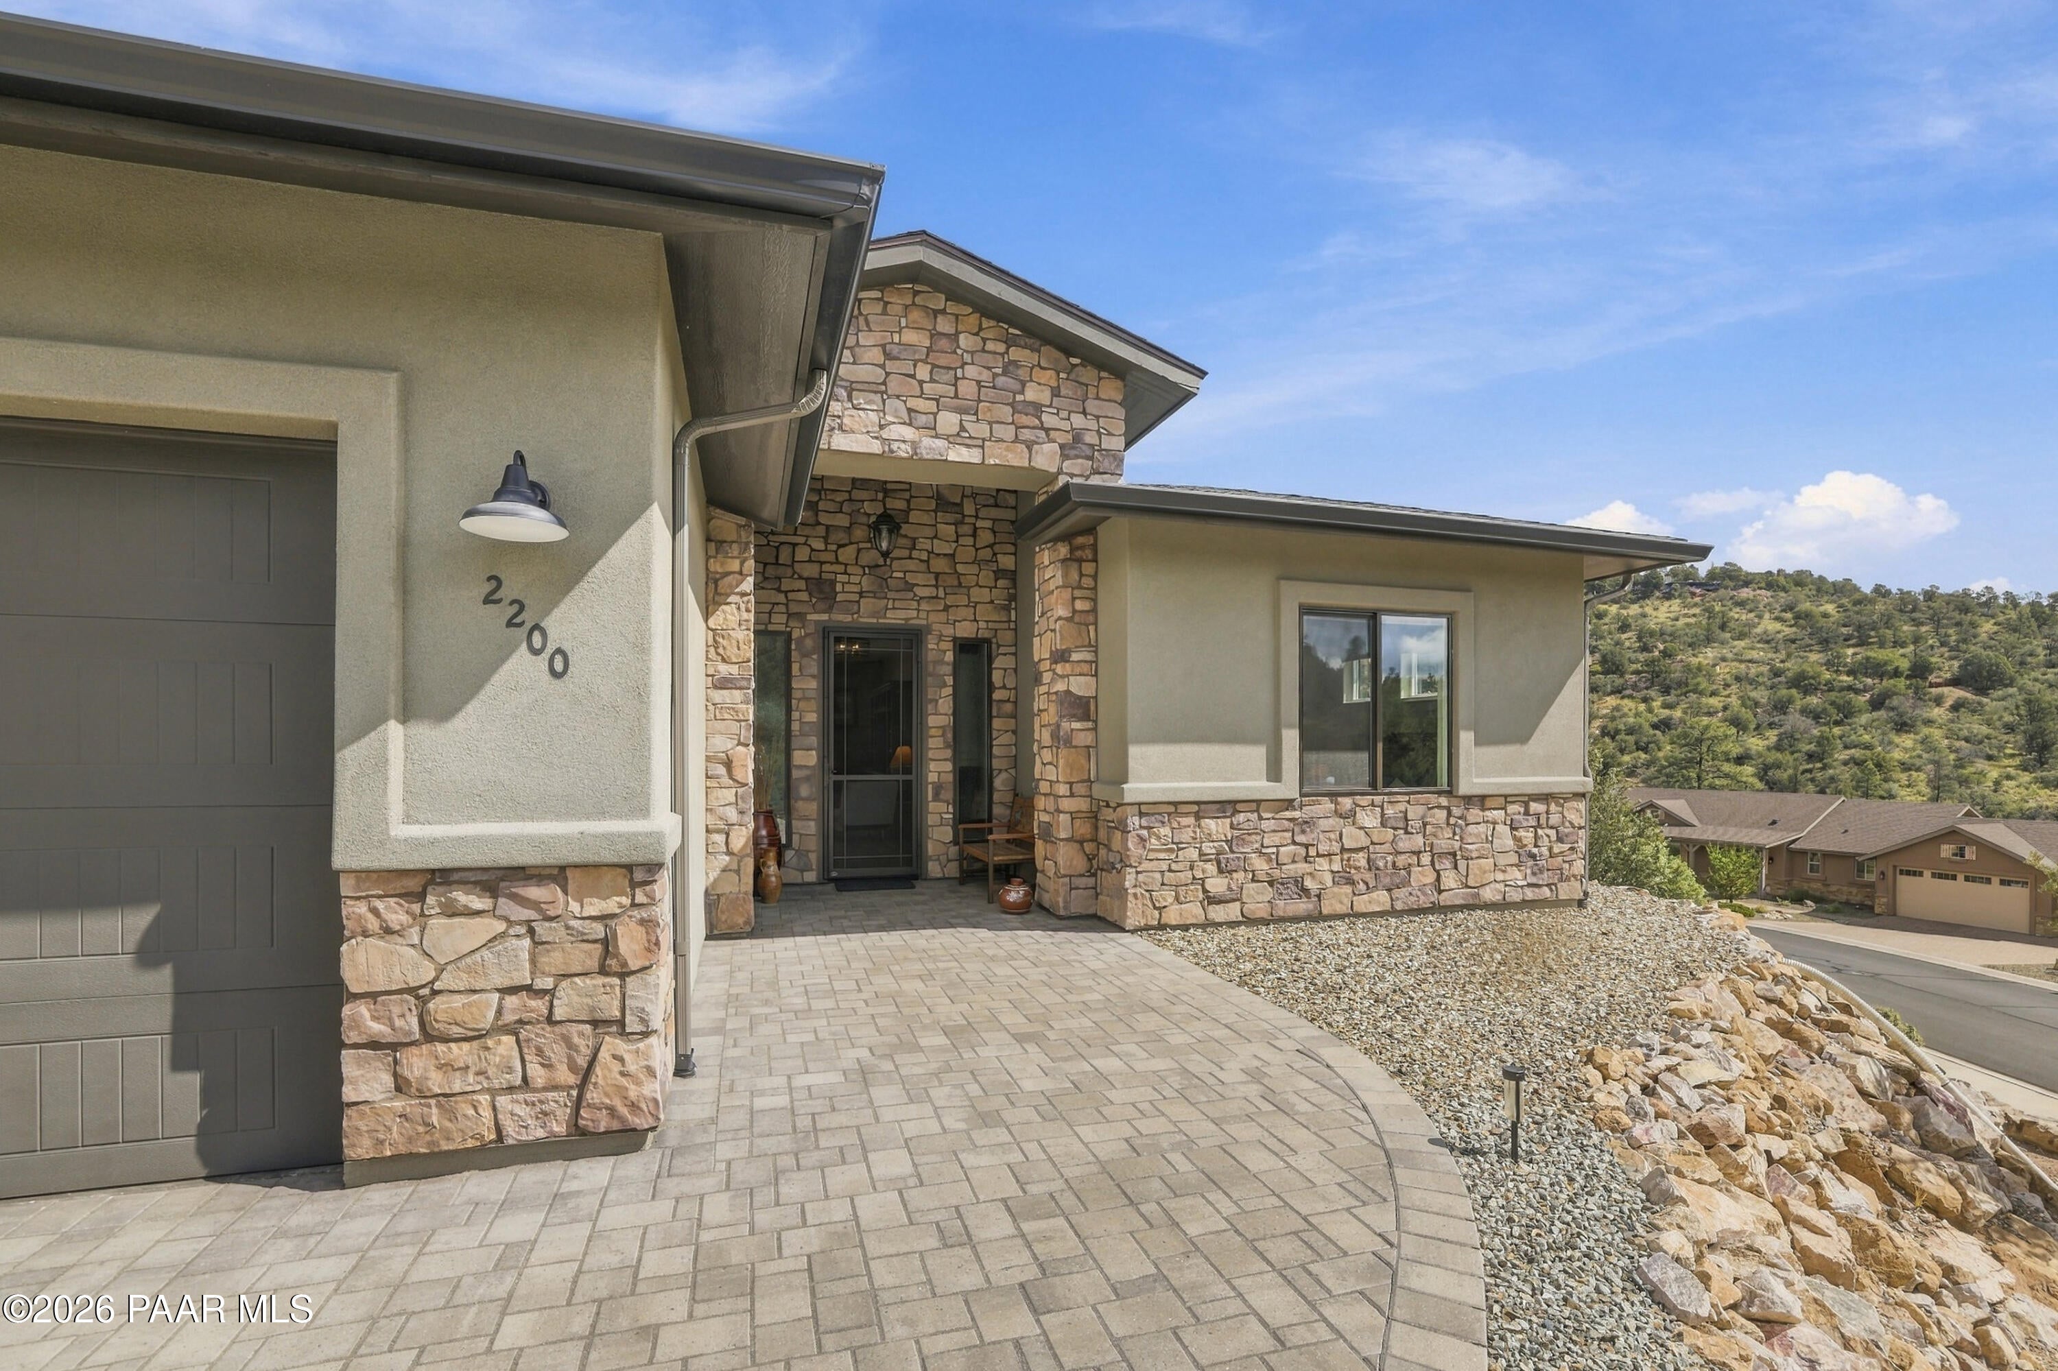
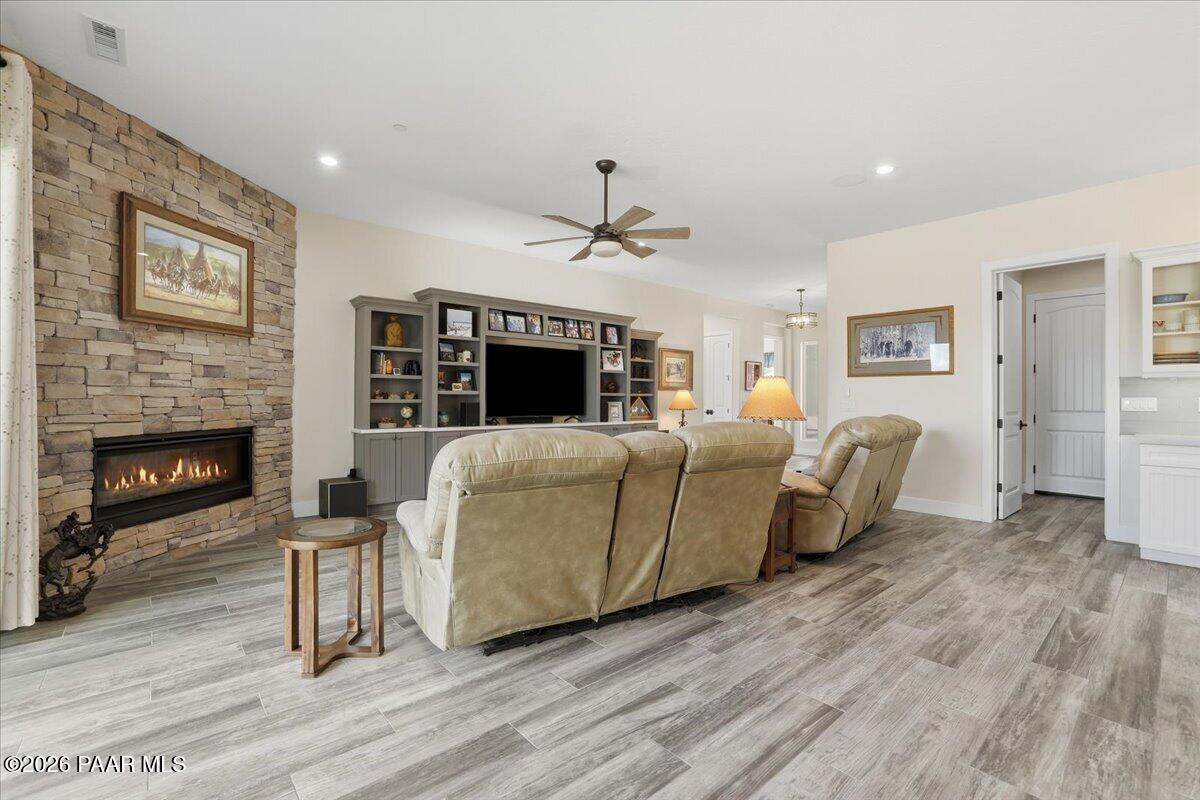
Enter an interest rate to see your estimated monthly payment.Custom North Forty Retreat Prescott, Az.Discover refined single-level living in this exceptional 2,300-square-foot custom home, built in 2022 and set on nearly an acre in Prescott's highly desirable North Forty subdivision. Thoughtfully designed for comfort, efficiency, and effortless entertaining, this beautifully appointed residence offers an open-concept floor plan, three bedrooms, two baths, and quality craftsmanship throughout.From the moment you enter, the home's attention to detail is evident. The spacious great room serves as the heart of the residence, highlighted by a dramatic floor-to-ceiling stacked-rock fireplace and a custom-built entertainment center with abundant storage. A professionally installed Control4 smart-home system and pre-wired sound system by Audio Plus add convenience and sophistication.Throughout the home, wood-grain Italian porcelain tile flooring creates a warm, elegant aesthetic while providing exceptional durability and easy maintenance.The gourmet kitchen is designed for both everyday living and entertaining, featuring an oversized island with a large farmhouse sink, custom cabinetry by Showcase Cabinetry, generous upper and lower storage, and stainless-steel Samsung appliances. The five-burner range includes a griddle, while the oven also offers an integrated air-fryer function. A formal dining room provides the perfect setting for memorable gatherings.The spacious primary suite is a private retreat, with direct access to the patio, separate his-and-hers closets, dual vanities, a beautifully tiled shower, and a luxurious soaking tub.Exceptional construction and energy-conscious features include foam insulation throughout the exterior walls and roof, including the garage, a fire sprinkler system, and a re-circulating on-demand gas water heater.For the car enthusiast, outdoor recreation lover, or RV owner, the property offers an impressive 1,200-square-foot garage, accommodating two vehicles plus a Class C RV. Direct-drive door openers add further convenience.Life at North Forty places you just minutes from the restaurants, boutiques, galleries, and entertainment surrounding Prescott's historic Courthouse Square, while the expansive beauty and recreational opportunities of Prescott National Forest are equally close.A beautifully crafted, energy-conscious Prescott home offering quality, functionality, and an enviable North Forty location--designed for those who appreciate exceptional single-level living.Seller is Real Estate Agent.
| 3 days ago | Listing updated with changes from the MLS® | |
| 4 days ago | Status changed to Active | |
| 4 days ago | Listing first seen on site |

Listing courtesy of Phillip L Richardson of Realty ONE Group Mountain Desert philrichardson66@icloud.com
Based on information submitted to the MLS GRID as of 2026-09-24 11:56 PM UTC. All data is obtained from various sources and may not have been verified by broker or MLS GRID. Supplied Open House Information is subject to change without notice. All information should be independently reviewed and verified for accuracy. Properties may or may not be listed by the office/agent presenting the information.

© Panoramic Realty 2026
All Rights Reserved

Quick Links
I agree to receive marketing and customer service calls and text messages from Panoramic Realty. Consent is not a condition of purchase. Msg/data rates may apply. Message frequency varies. Reply STOP to unsubscribe. Privacy Policy & Terms of Service can be found here.