
Search Homes For Sale
Find something you would like more information on… We are here to help!
898 N Lakeview DrivePrescott, AZ 86301
Mortgage Calculator
Monthly Payment (Est.)
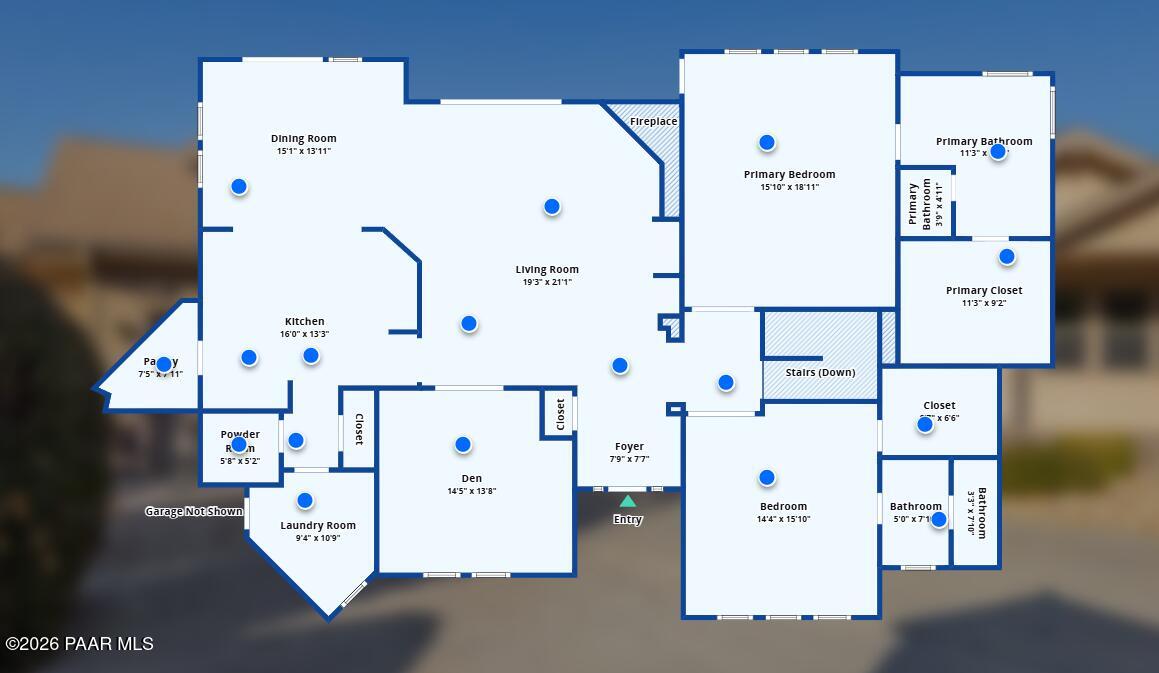
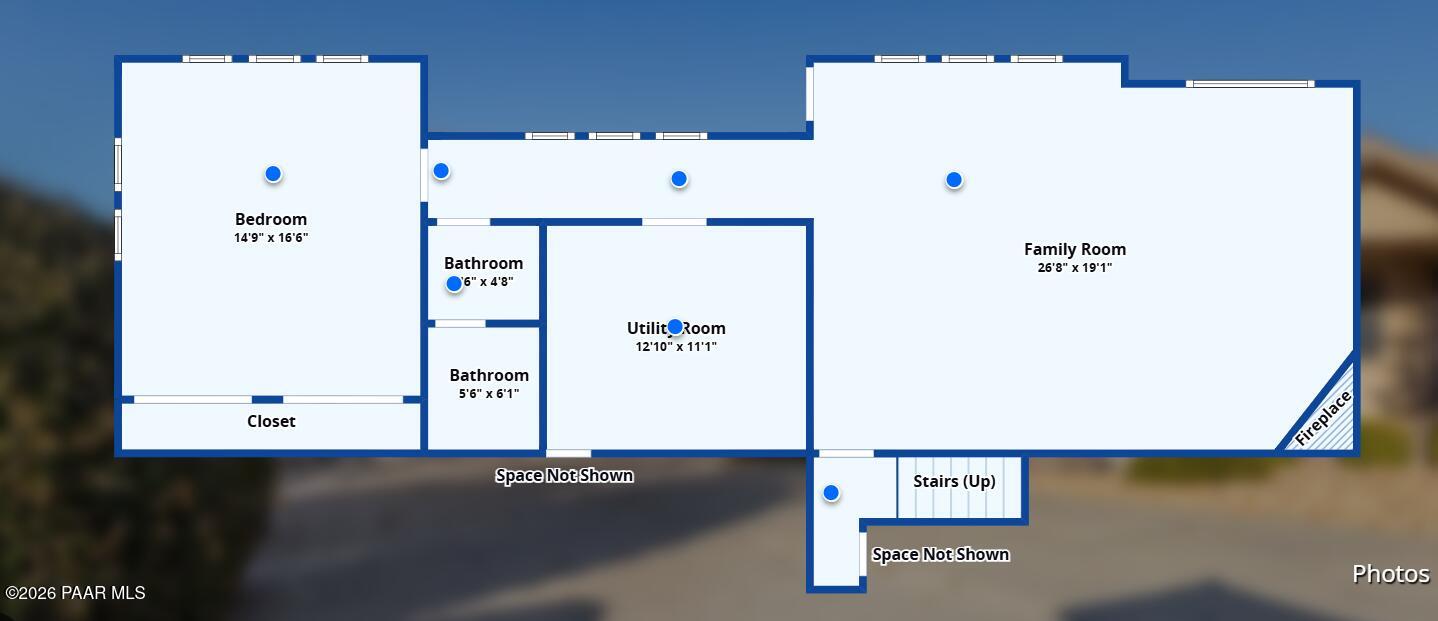
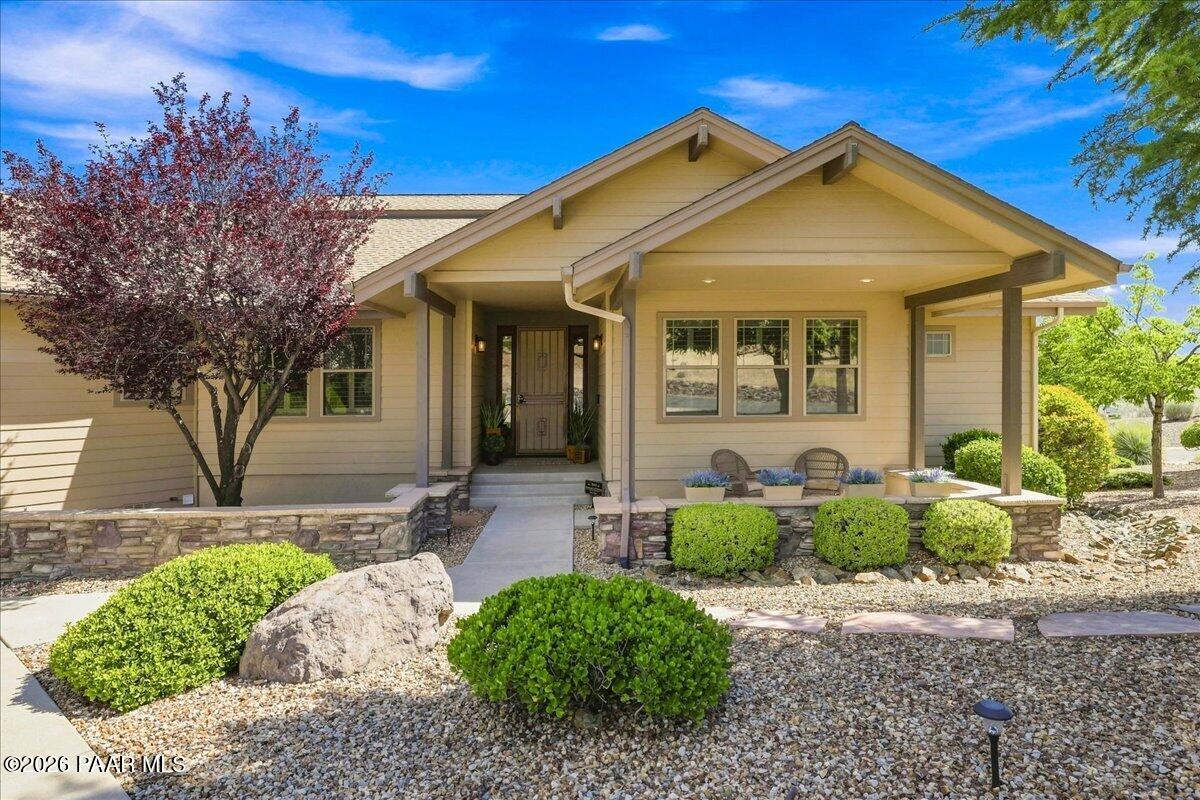
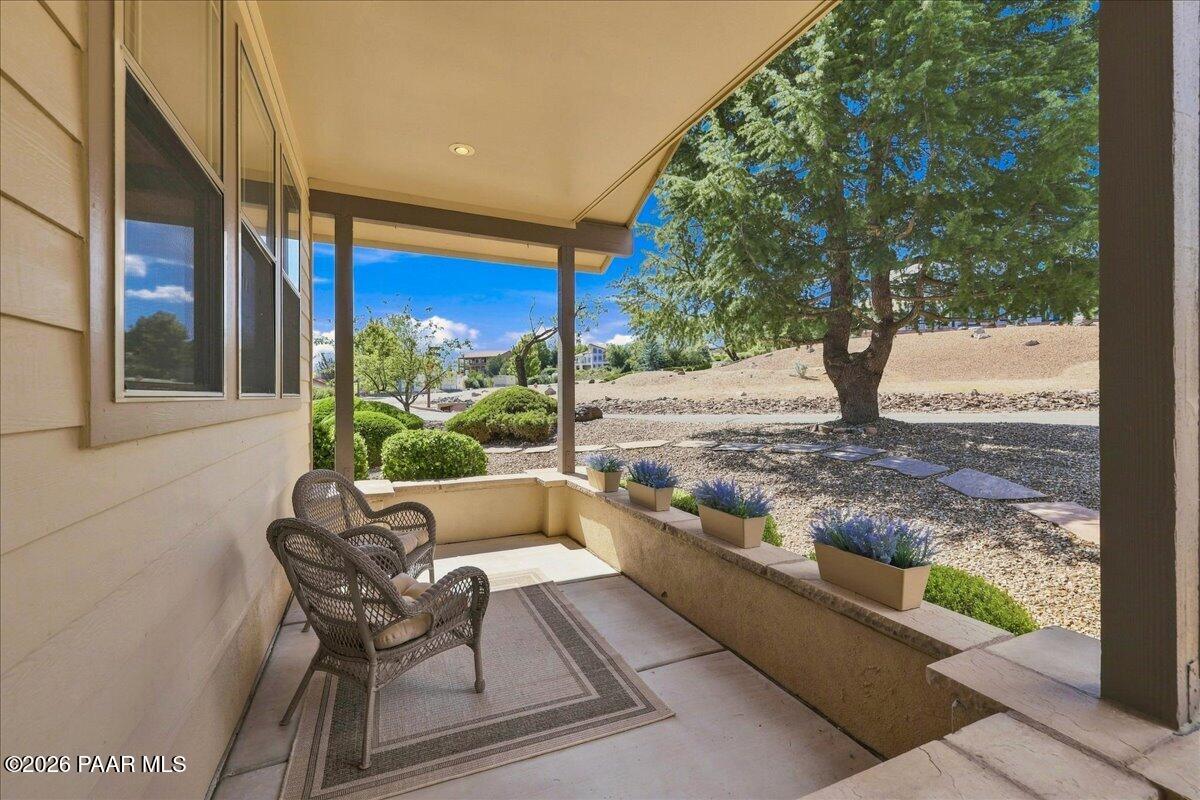
Enter an interest rate to see your estimated monthly payment.Beautifully remodeled multi generational home, better than new! This stunning home sits on a large north-facing corner homesite and features an expansive, multi-purpose fenced courtyard perfect for creating a peaceful Zen garden or enjoying Prescott's year around gorgeous weather. Located within the prestigious Summit at Prescott Lakes Community, the home captures breathtaking sunsets and panoramic views of the San Francisco Peaks, Granite Mountain, and the Granite Dells. The main level offers a spacious primary suite with a large walk-in closet and deck access, plus a generous 2nd bedroom/in-law suite with an ensuite bath and walk-in closet. An office/den/potential bedroom is conveniently located just off the living room, which features vaulted ceilings and a beautiful stone gas fireplace. A separate dining area complements the gourmet kitchen, complete with ample cabinetry and storage, granite counters, 2 sinks, and a large walk-in pantry. Off the garage the large laundry room and half bath add convenience. The lower level features a huge open family/media/hobby room with a 2nd gas fireplace, a 3rd large bedroom, full bath, and utility room for additional storage. From the fenced backyard the multiple outdoor entertaining spaces invite you to enjoy the Northern Arizona lifestyle. Relax on the expansive viewing deck, sit beneath the covered patio, or unwind and play in the fenced side courtyard. The oversized, extra deep and wide 2 car garage features recently added epoxy flooring, along with new garage door wood framing and paint. This move in ready property reflects extensive improvements made by the current owners, including new window seals, new shutters throughout the whole home, new LifeProof and waterproof LVP (luxury vinyl plank) flooring, interior paint, new kitchen appliances, new washer & dryer and all updated bathrooms featuring new granite counters, faucets & sinks, toilets, showers, and light fixtures. Additional improvements include new electrical & added dimmers in outlets, whole house extensive vent cleaning, significant landscaping improvements and additions, and added front & backyard drainage for the new owner's peace of mind. The roof was replaced approximately 9 years ago, and the HVAC system was recently tuned and works great. Prescott Lakes is an amazing, sought after community centrally located in Prescott, offering year-round private clubhouse amenities with your membership (golf membership optional). Amenities include private golf on the 18-hole Hale Irwin-designed golf course, a world class fitness center, indoor pool & outdoor pool, spa, 5 pickleball and 2 tennis courts, full service restaurant/bar, numerous fitness classes, and many social events & clubs. Bring your active and social lifestyle to this beautifully updated home and enjoy the mountain views, amenities, and exceptional Prescott Lakes living!
| a week ago | Listing updated with changes from the MLS® | |
| 2 weeks ago | Price changed to $1,149,990 | |
| a month ago | Listing first seen on site |

Listing courtesy of Angela Bergemann of Panoramic Realty angela@panoramicrealtyaz.com
Based on information submitted to the MLS GRID as of 2026-09-24 11:14 PM UTC. All data is obtained from various sources and may not have been verified by broker or MLS GRID. Supplied Open House Information is subject to change without notice. All information should be independently reviewed and verified for accuracy. Properties may or may not be listed by the office/agent presenting the information.

© Panoramic Realty 2026
All Rights Reserved

Quick Links
I agree to receive marketing and customer service calls and text messages from Panoramic Realty. Consent is not a condition of purchase. Msg/data rates may apply. Message frequency varies. Reply STOP to unsubscribe. Privacy Policy & Terms of Service can be found here.
Did you know? You can invite friends and family to your search. They can join your search, rate and discuss listings with you.