AMY HITT, Designated Broker, AZ License #BR679327000

Search Homes For Sale

Find something you would like more information on… We are here to help! 

Save
Ask
Tour
Hide
Share
$1,985,000
48 Days On Site

500 S Hassayampa Drive
Prescott, AZ 86303

For Sale|Single Family Residence|Active
4
Beds
5
Total Baths
4
Full Baths
1
Partial Bath
4,230
SqFt
$469
/SqFt
1984
Built
Subdivision:
Sunnyslope Addition
County:
Yavapai
Listing courtesy of Andrew Scott of My Home Group andrew@bmcassets.net ,
500 S Hassayampa Drive500 S Hassayampa Drive500 S Hassayampa Drive500 S Hassayampa Drive
Save
Ask
Tour
Hide
Share

Mortgage Calculator

Monthly Payment (Est.)

Enter an interest rate to see your estimated monthly payment.
Calculator powered by Showcase IDX, a Constellation1 Company. Copyright ©2026 Information is deemed reliable but not guaranteed.

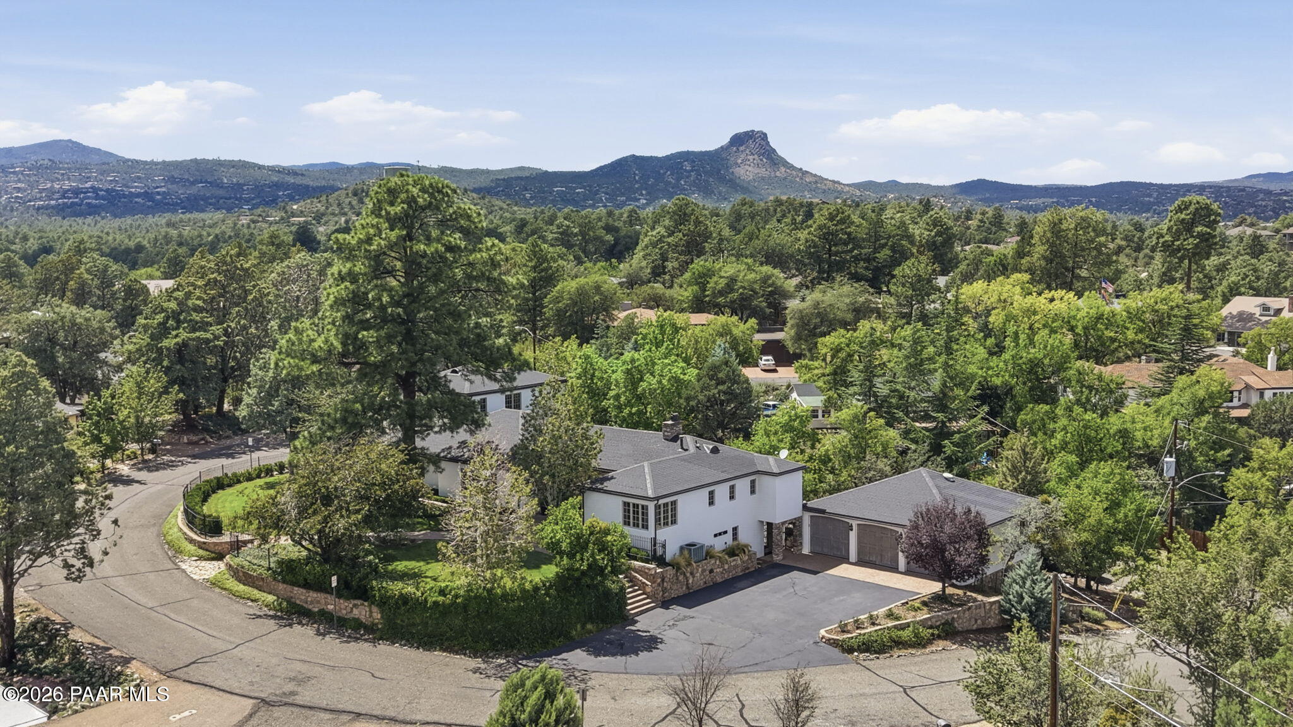
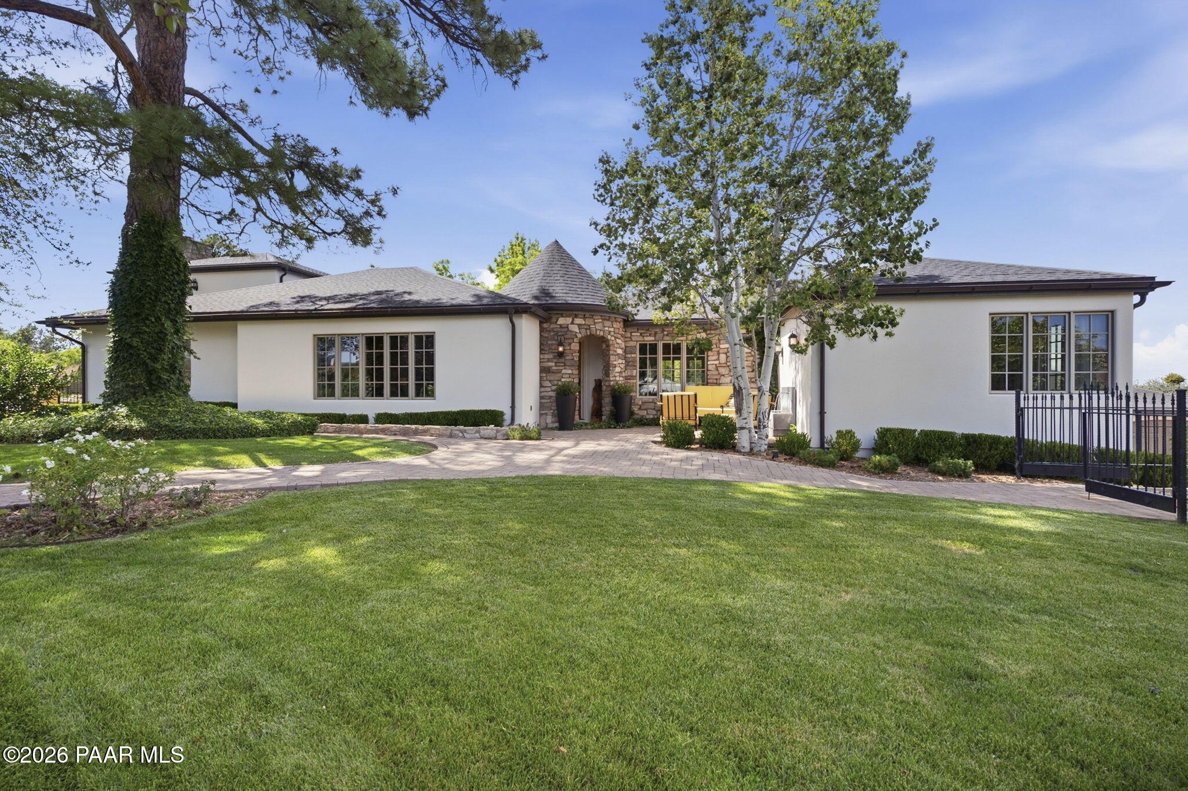
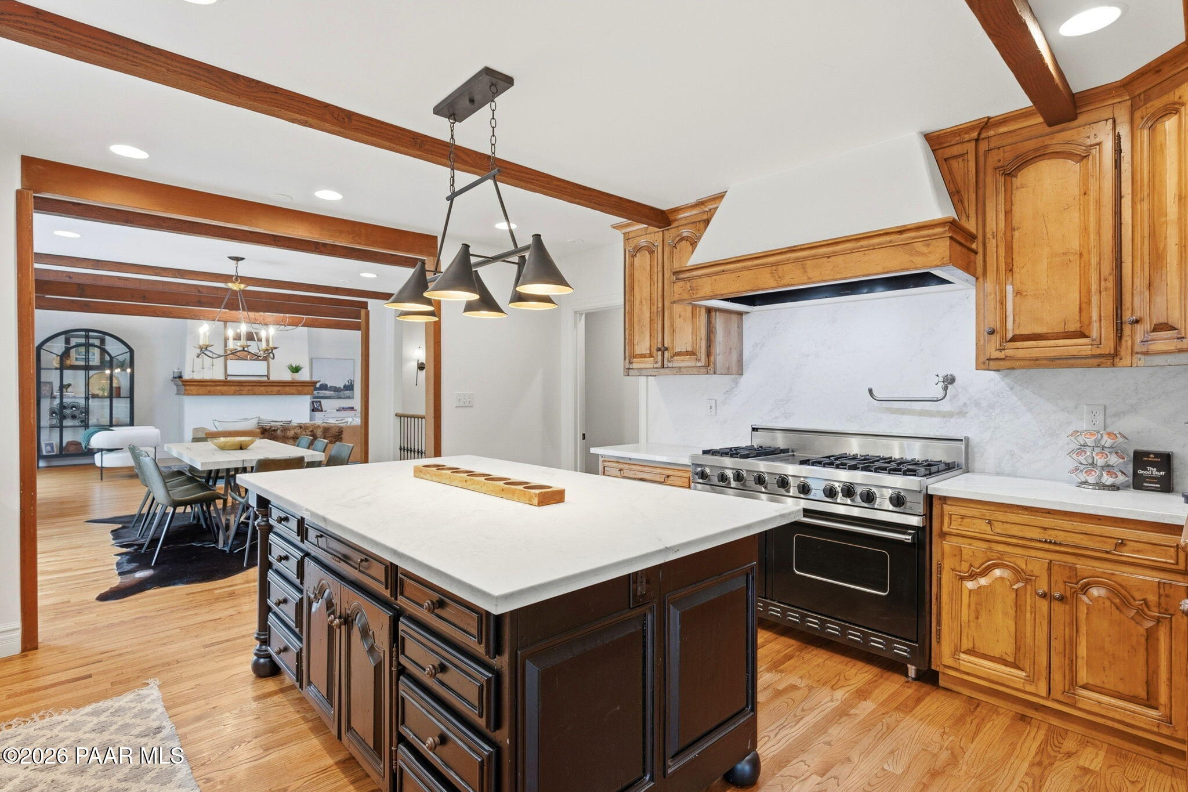
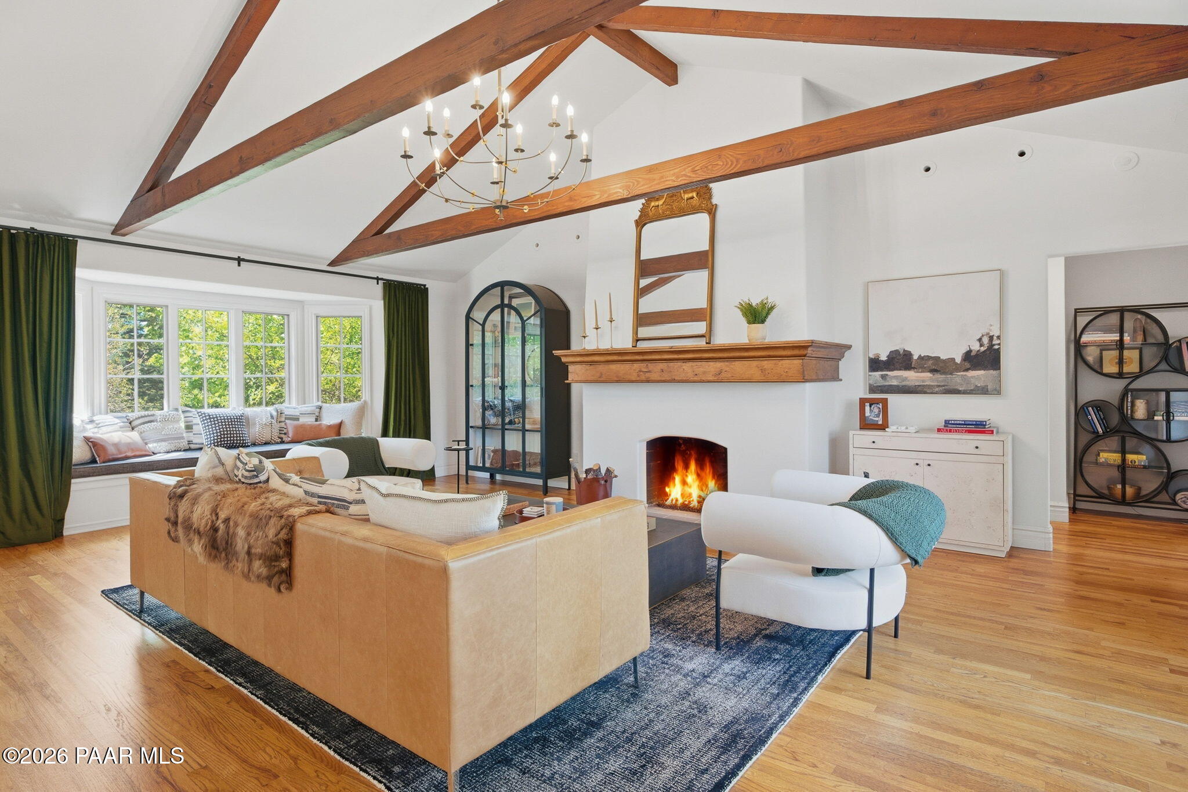
Welcome to an elevated French Country style retreat set on a rare private island lot near downtown Prescott. Well maintained and thoughtfully renovated, this 4 bedroom, 4.5 bath home offers panoramic views and a 10-minute walk to Whiskey Row, Courthouse Square, and Prescott's charming galleries, shops, and cafes. Set behind a gated entrance on 0.41 acres of terraced landscape with no HOA.The chef's kitchen anchors the home with a marble island, professional-grade Viking range, paneled refrigerator, Fisher & Paykel DishDrawer, and a light-filled breakfast nook overlooking the mature landscaping. Wood and tile floors flow throughout, framed by custom hand-crafted railings. Two wood-burning fireplaces warm the family room and great room, and a walk-in primary closet, dedicated office nook, and pantry add everyday functionality.Downstairs, a flexible lower-level suite with private full bath opens possibilities for guest quarters, media room, home gym, or private office. Step outside to terraced paver stone patios framed by stone columns and custom wrought iron railings echoed on the Juliet balcony, ideal for enjoying Prescott's evenings. Hand-forged copper gutters and mature natural landscaping frame the property, giving way to a garden with raised beds and a proper chicken coop.Just to the side of the home, a rare 1,024 sqft detached structure serves as a 3-bay garage that fits up to 5 vehicles, a true collector's dream or workshop retreat.Roughly $50,000 in renovations completed in 2022 including the gourmet kitchen, powder bath, and full interior/exterior paint. Wired for hot tub. Listing agent is related to seller.

Save
Ask
Tour
Hide
Share
Listing Snapshot
Price 
$1,985,000
Days On Site 
48 Days
Bedrooms 
4
Inside Area (SqFt) 
4,230 sqft
Total Baths 
5
Full Baths 
4
Partial Baths 
1
Lot Size 
0.41 Acres
Year Built 
1984
MLS® Number 
1084225
Status 
Active
Property Tax 
$2,460
HOA/Condo/Coop Fees 
N/A
Sq Ft Source 
N/A
Friends & Family
Recent Activity
2 weeks agoListing updated with changes from the MLS®
2 weeks agoPrice changed to $1,985,000
2 months agoListing first seen on site
General Features
Acres 
0.41
Garage 
Yes
Garage Spaces 
3
Land Lease 
No
Levels 
Multi/Split
Number Of Stories 
2
Parking 
Asphalt
Parking Spaces 
3
Property Sub Type 
Single Family Residence
Security 
Smoke Detector(s)
Sewer 
Public Sewer
SqFt Total 
4230
Utilities 
Cable AvailableElectricity AvailableNatural Gas Available
Water Source 
Public
Zoning 
SF-9
Interior Features
Appliances 
Gas Water HeaterCooktopDishwasherDisposalDouble OvenGas CooktopMicrowaveOvenRangeRefrigerator
Basement 
FinishedInterior EntryExterior Entry
Cooling 
Central AirZoned
Electric 
220 Volts
Fireplace Features 
Wood Burning
Flooring 
TileWood
Heating 
Forced AirNatural GasZoned
Interior 
Kitchen IslandMaster DownstairsPantryTile CountersVaulted Ceiling(s)Walk-In Closet(s)
Window Features 
Window CoveringsDrapesWood Frames
Save
Ask
Tour
Hide
Share
Exterior Features
Construction Details 
FrameStoneStucco
Fencing 
FencedPerimeter
Patio And Porch 
Patio
Road Frontage 
City Street
Roof 
Composition
View 
Mountain(s)CityPanoramicTrees/Woods
Waterview 
Mountain(s)CityPanoramicTrees/Woods
Windows/Doors 
Window CoveringsDrapesWood Frames
Community Features
Financing Terms Available 
1031 ExchangeCashConventional
Roads 
Asphalt

Listing courtesy of Andrew Scott of My Home Group andrew@bmcassets.net

Based on information submitted to the MLS GRID as of 2026-09-24 10:06 PM UTC. All data is obtained from various sources and may not have been verified by broker or MLS GRID. Supplied Open House Information is subject to change without notice. All information should be independently reviewed and verified for accuracy. Properties may or may not be listed by the office/agent presenting the information.

Neighborhood & Commute
Source: Walkscore
Disclosure: Community information and market data powered by Constellation Data Labs. Information is deemed reliable but not guaranteed.
Save
Ask
Tour
Hide
Share

© Panoramic Realty 2026
All Rights Reserved

Areas We Cover

Connect

928-227-5730

105 S Cortez St, Suite 202, Prescott AZ 86303

I agree to receive marketing and customer service calls and text messages from Panoramic Realty. Consent is not a condition of purchase. Msg/data rates may apply. Message frequency varies. Reply STOP to unsubscribe. Privacy Policy & Terms of Service can be found here.

Listing information provided by Prescott Area Realtors. Listing information is provided exclusively for consumers’ personal, non-commercial use, it may not be used for any purpose other than to identify prospective properties consumers may be interested in purchasing, data is deemed reliable but is not guaranteed accurate by the MLS.


IDX information is provided exclusively for consumers’ personal, non-commercial use, that it may not be used for any purpose other than to identify prospective properties consumers may be interested in purchasing, and that the data is deemed reliable but is not guaranteed accurate by the MLS. The MLS may, at its discretion, require use of other disclaimers as necessary to protect participants and/or the MLS from liability. Listings courtesy of Prescott Area Association of Realtors and Arizona Regional Multiple Listing Service.