
Search Homes For Sale
Find something you would like more information on… We are here to help!
9875 N Legend Hills RoadPrescott Valley, AZ 86315
Mortgage Calculator
Monthly Payment (Est.)
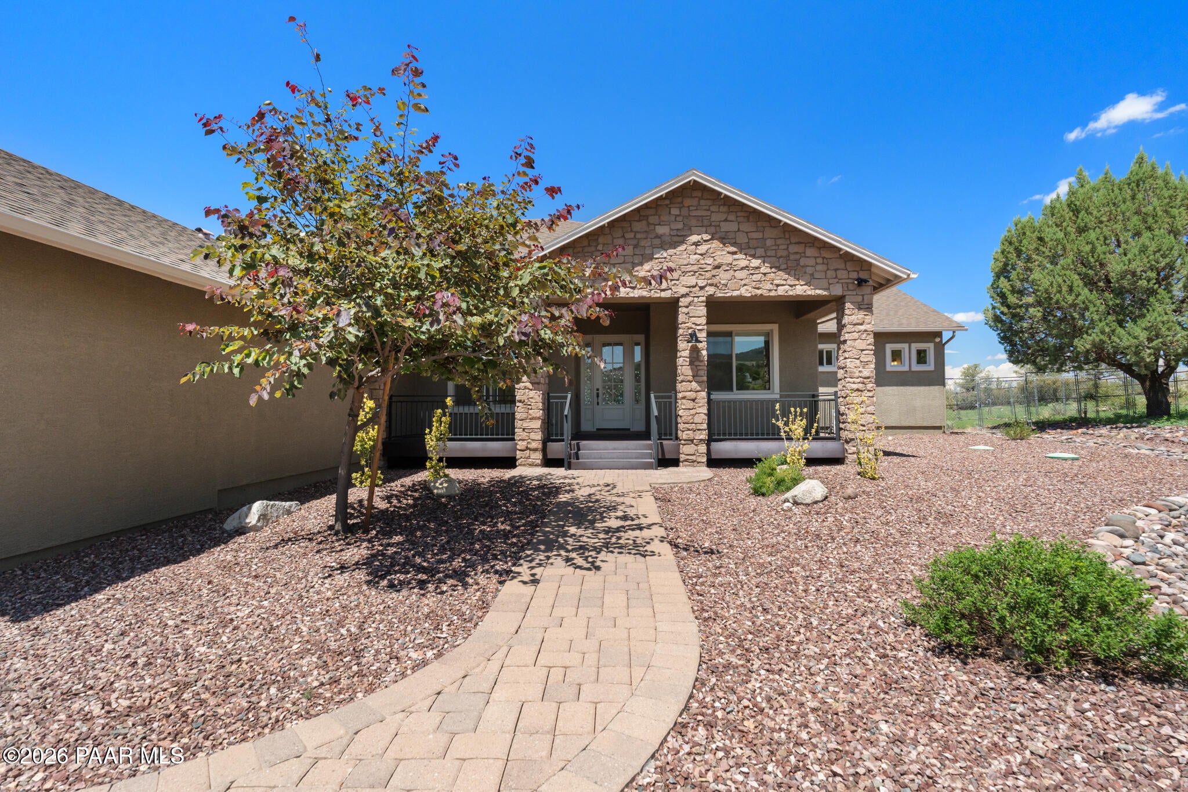
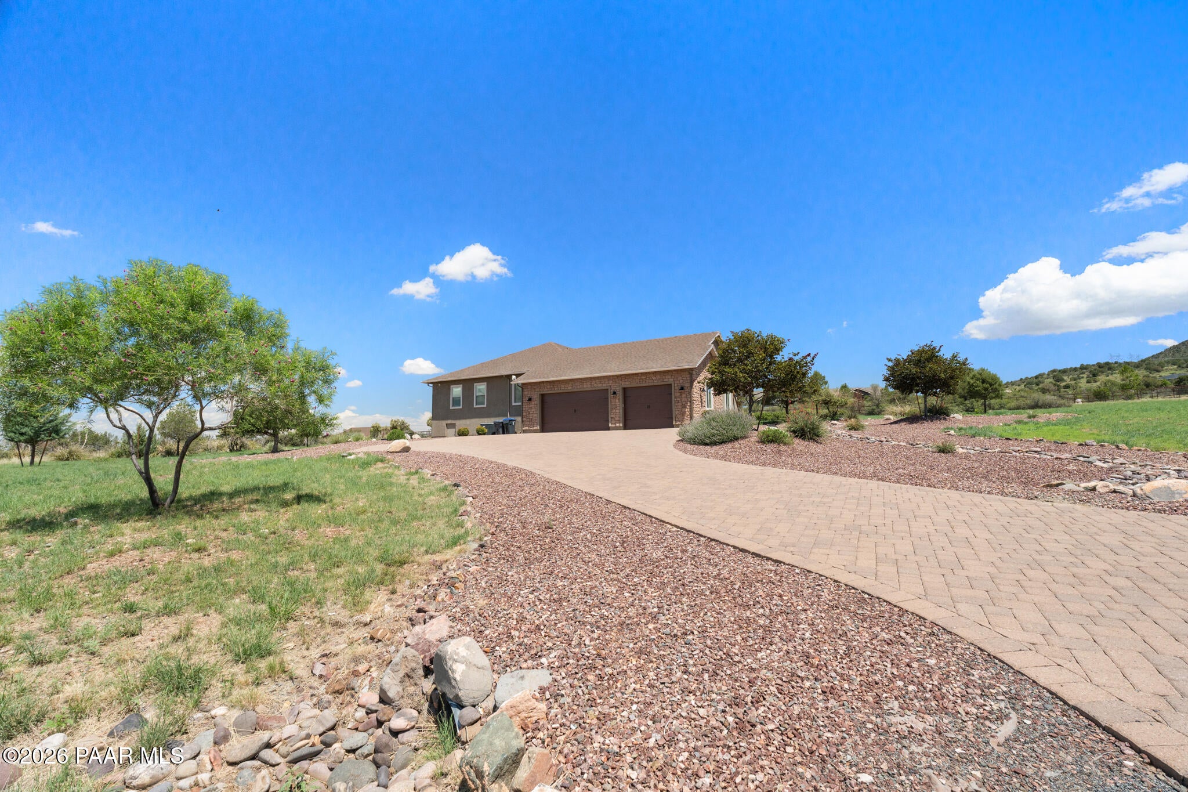
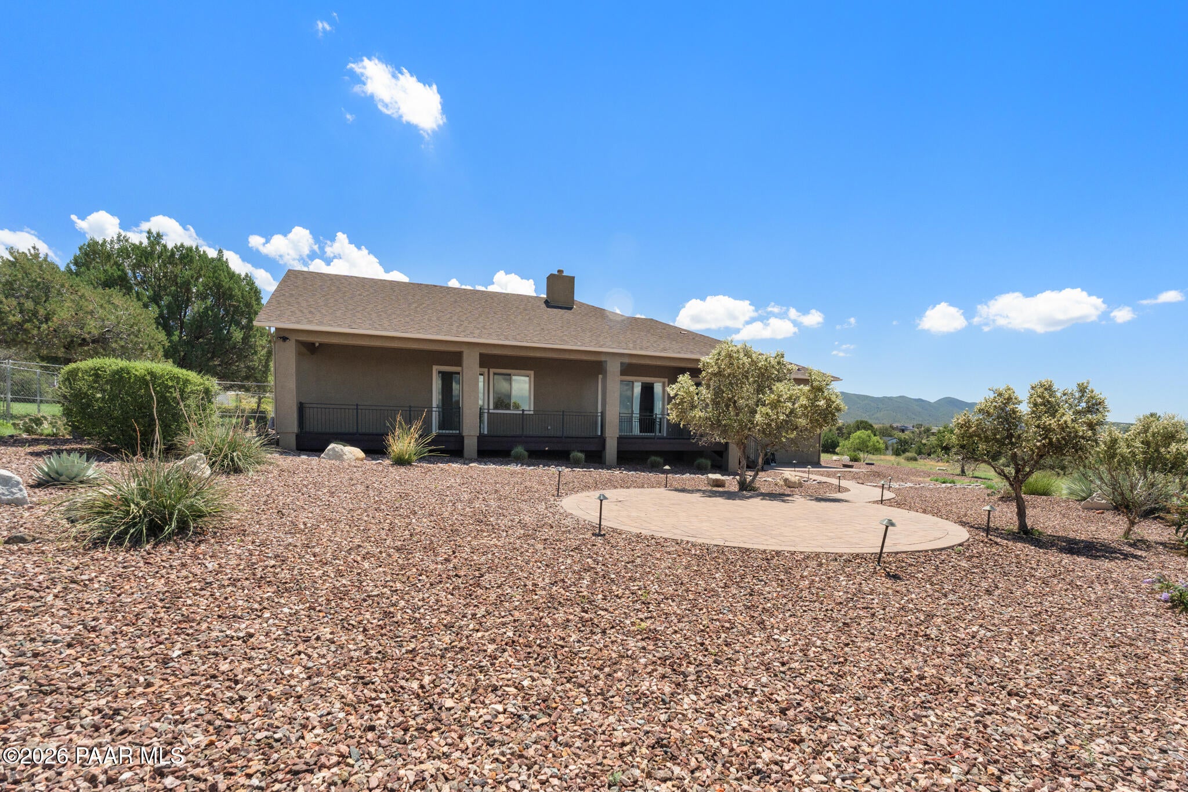
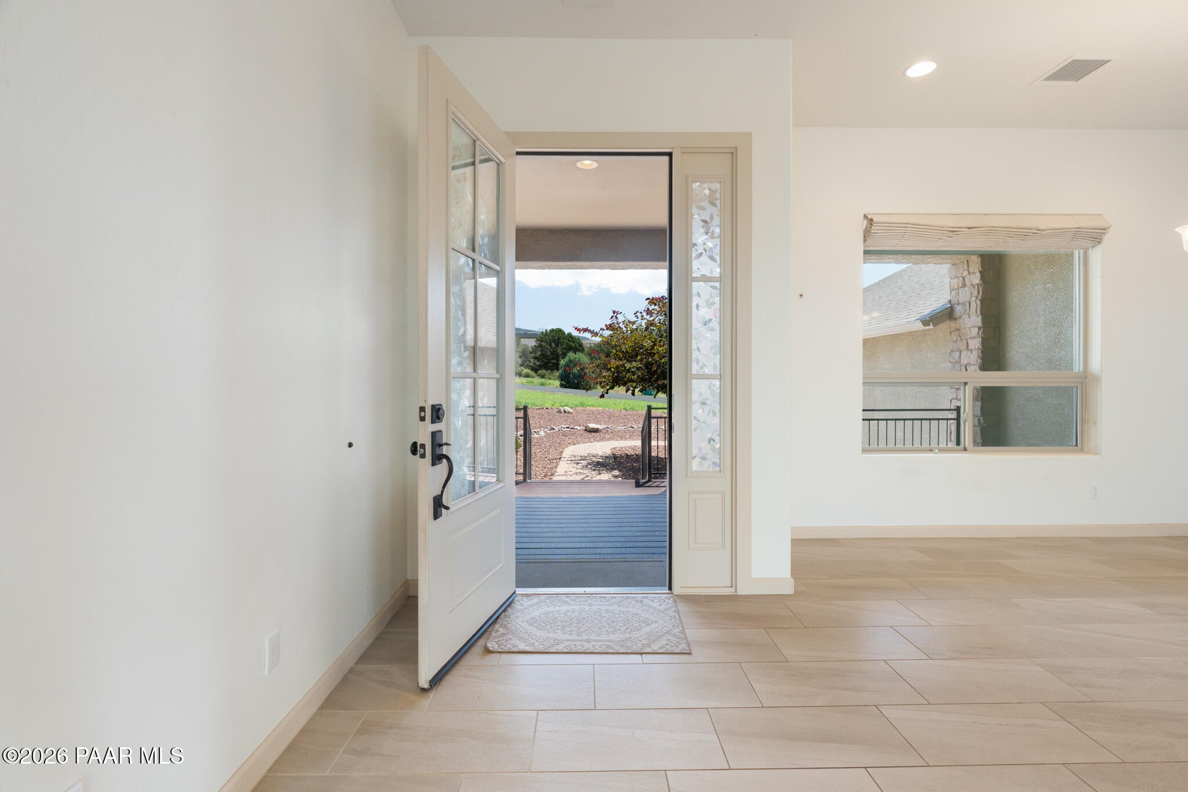
Enter an interest rate to see your estimated monthly payment.Welcome to this exceptional custom home in Legend Hills, beautifully situated on a level 2.5-acre lot with sweeping views of Granite Mountain, Mingus Mountain, and the surrounding valley. Offering 2,416 square feet of thoughtfully designed living space, this home features four bedrooms, three bathrooms, an oversized three-car garage, and an open split floor plan that blends comfort, functionality, and style.The spacious great room is filled with natural light and anchored by a striking stacked-stone gas fireplace, creating a warm and inviting space to gather. Large windows and direct access to the expansive covered Trex deck allow the incredible scenery to take center stage, making indoor-outdoor living effortless. Whether enjoying a quiet morning, hosting friends, or watching the sunset, the deck provides the perfect place to take in the peaceful surroundings and panoramic views.At the heart of the home, the well-appointed kitchen offers granite countertops, upgraded cabinetry with 42-inch uppers, soft-close doors and drawers, pullouts, dovetail construction, stainless steel KitchenAid appliances, a five-burner gas range, convection oven, travertine backsplash, walk-in pantry, and a bright eat-in dining area. A formal dining space adds even more room for entertaining and special occasions.The generous primary suite offers a private retreat with direct access to the rear deck, a large garden tub with travertine accents, separate shower, quartz countertops, dual sinks, and an oversized walk-in closet with built-ins. A second bedroom features its own full ensuite bath, while another bedroom provides direct access to the guest bathroom. The office adds valuable flexibility and is ideal for working from home, a hobby room, guest space, or an additional bedroom.Additional highlights include beautiful tile flooring throughout the main living and wet areas, upgraded lighting, a spacious laundry room with granite countertops, upper and lower cabinetry, and a utility sink, spray-foam insulation, central-vacuum plumbing, and a great well. Outside, the brick-paver driveway, landscaped front and rear yards, paver patio, and covered front and rear Trex decks create welcoming spaces to enjoy the privacy, open skies, and natural beauty of Legend Hills. This is a rare opportunity to enjoy space, quality, and unforgettable views in a truly special setting.
| 4 weeks ago | Listing updated with changes from the MLS® | |
| a month ago | Status changed to Active Under Contract | |
| 2 months ago | Listing first seen on site |

Listing courtesy of Allison Grace Acklin of eXp Realty allison@prescottareaproperty.com
Based on information submitted to the MLS GRID as of 2026-09-25 12:39 AM UTC. All data is obtained from various sources and may not have been verified by broker or MLS GRID. Supplied Open House Information is subject to change without notice. All information should be independently reviewed and verified for accuracy. Properties may or may not be listed by the office/agent presenting the information.

© Panoramic Realty 2026
All Rights Reserved

Quick Links
I agree to receive marketing and customer service calls and text messages from Panoramic Realty. Consent is not a condition of purchase. Msg/data rates may apply. Message frequency varies. Reply STOP to unsubscribe. Privacy Policy & Terms of Service can be found here.
Did you know? You can invite friends and family to your search. They can join your search, rate and discuss listings with you.