
Search Homes For Sale
Find something you would like more information on… We are here to help!
5229 Sweeping Granite WayPrescott, AZ 86301
Mortgage Calculator
Monthly Payment (Est.)
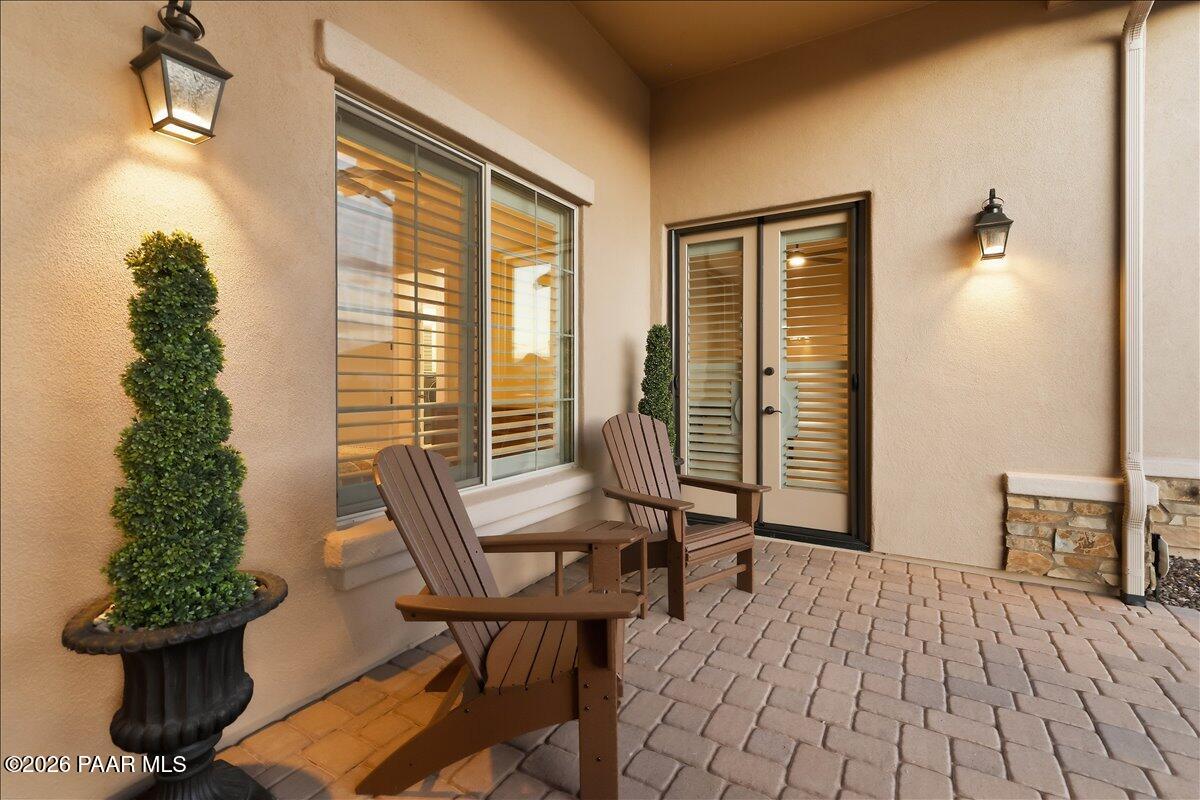
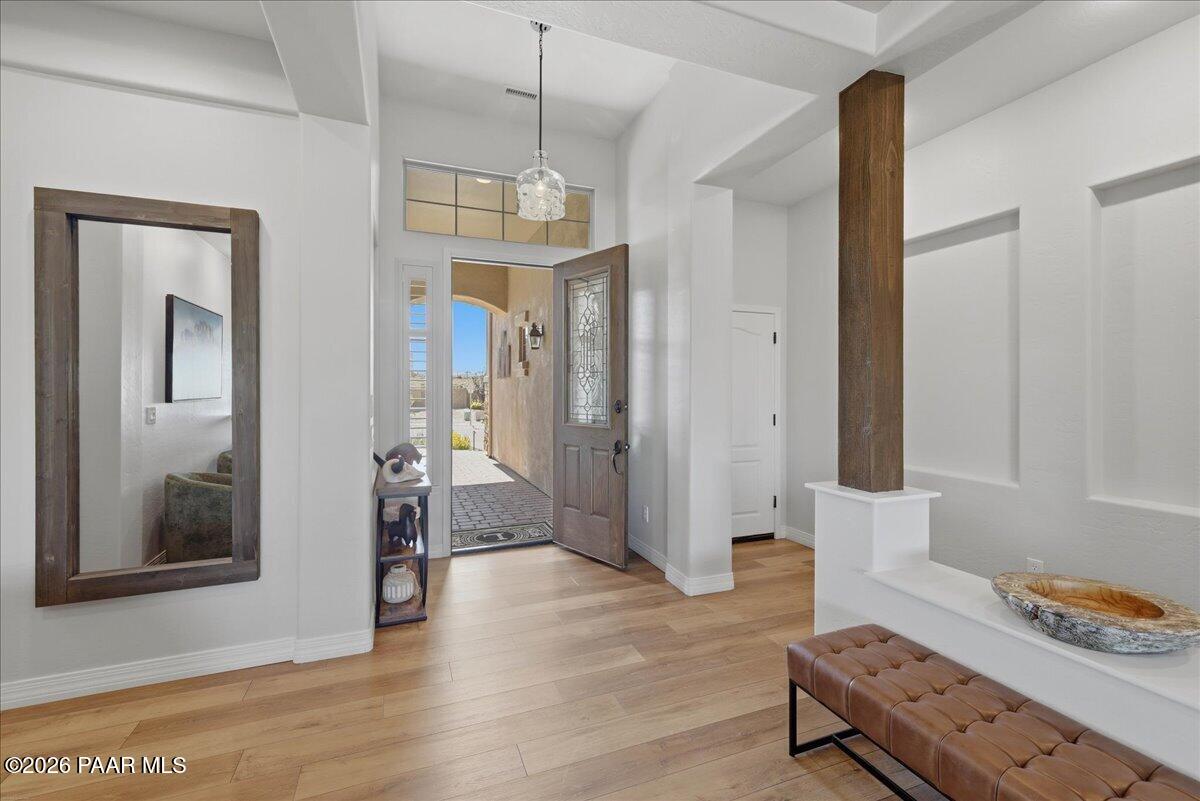
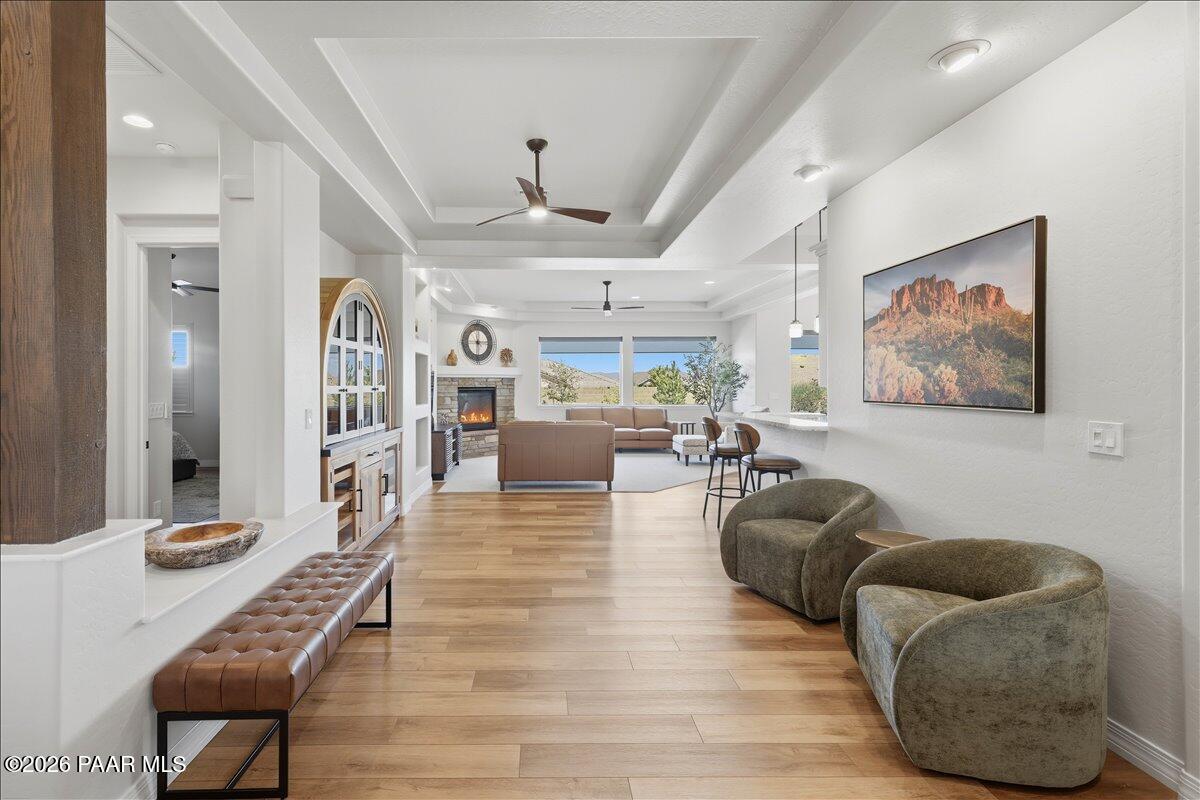
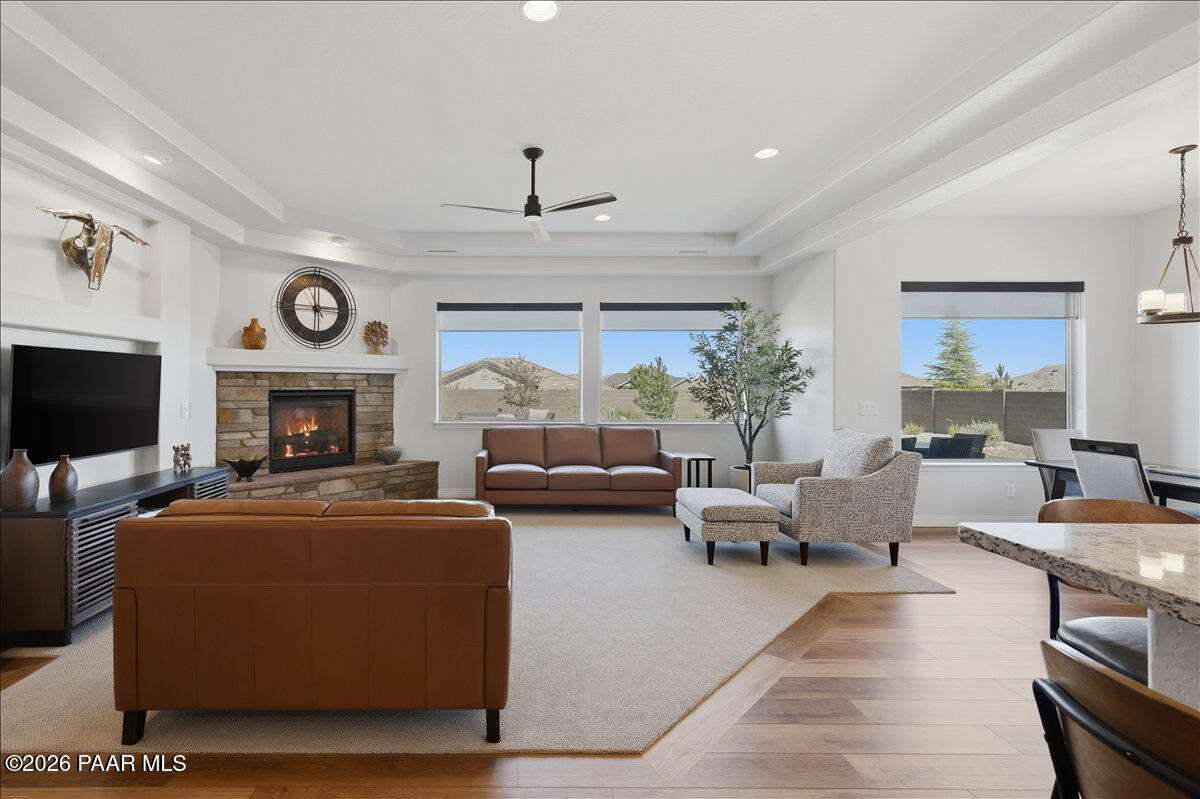
Enter an interest rate to see your estimated monthly payment.Located in the highly desirable Granite Dells Estates subdivision, this beautifully finished home offers professional landscaping with thoughtfully placed lighting, a paver driveway, a paver walkway to the front door, and a stucco exterior accented by stacked stone. The arched entry, covered front patio, and glass-accented front door create an impressive first impression before opening into a wide, welcoming interior.Inside, luxury vinyl flooring flows through the main traffic areas, complementing the open-concept design and clean, modern finishes. Just beyond the spacious and inviting entry, the living room opens beautifully with massive windows that frame the surrounding views while filling the space with natural light. Double tray ceilings, recessed lighting, built-in wall insets for art or decor, and a stacked-stone corner gas fireplace create a warm and refined centerpiece for the home.The kitchen and dining areas are bright, open, and designed for both everyday living and entertaining. Multiple seating areas are available along the double peninsulas, each enhanced by pendant lighting. The kitchen features granite countertops, a large center island with a prep/washing station, wine cooler, abundant cabinetry, generous counter space, an LG stainless steel smart refrigerator, matching gas cooktop, and a double-door oven with microwave above. Large windows continue through the dining and kitchen spaces, keeping the home light and connected to the outdoor setting.The primary suite is spacious and comfortable, with plenty of room, large windows for natural light, and an attached bathroom suite featuring a dual vanity with leathered granite finish, full-size walk-in shower, private water closet, and a spacious walk-in closet. Both guest bedrooms include ceiling fans and closets, with one featuring the same luxury vinyl flooring and its own dedicated exterior access from the front of the home. The laundry room is also generously sized with ample cabinetry and counter space.The backyard is a standout feature, offering a beautifully landscaped outdoor retreat with a covered patio that wraps around the side of the home. The built-in BBQ station includes stacked stone accents and counter space, while artificial turf, flagstone walkways, decorative rock, and mature plantings create a polished low-maintenance setting. Block wall fencing provides privacy, and the entire yard is enhanced by its own lighting system designed to uplight the plants and trees, making the outdoor space just as impressive in the evening as it is during the day.Additional features include a 3+ car garage with a dedicated storage area, epoxy-style flooring, overhead storage, and a dog washing station. The home also includes an ERV system to help recirculate indoor air, along with a whole-house water filtration system. With its thoughtful upgrades, refined finishes, exceptional garage space, and beautifully designed indoor-outdoor living, this Granite Dells Estates home offers a level of quality and comfort that is best experienced in person.
| 4 weeks ago | Listing updated with changes from the MLS® | |
| 4 weeks ago | Status changed to Active Under Contract | |
| 2 months ago | Listing first seen on site |

Listing courtesy of Geoffrey Hyland of eXp Realty geoff@prescottareaproperty.com
Based on information submitted to the MLS GRID as of 2026-09-25 12:39 AM UTC. All data is obtained from various sources and may not have been verified by broker or MLS GRID. Supplied Open House Information is subject to change without notice. All information should be independently reviewed and verified for accuracy. Properties may or may not be listed by the office/agent presenting the information.

© Panoramic Realty 2026
All Rights Reserved

Quick Links
I agree to receive marketing and customer service calls and text messages from Panoramic Realty. Consent is not a condition of purchase. Msg/data rates may apply. Message frequency varies. Reply STOP to unsubscribe. Privacy Policy & Terms of Service can be found here.
Did you know? You can invite friends and family to your search. They can join your search, rate and discuss listings with you.