AMY HITT, Designated Broker, AZ License #BR679327000

Search Homes For Sale

Find something you would like more information on… We are here to help! 

Save
Ask
Tour
Hide
Share
$1,280,900
63 Days On Site

3420 E Sanddraw Circle
Prescott, AZ 86303

For Sale|Single Family Residence|Active
3
Beds
4
Total Baths
2
Full Baths
2
Partial Baths
4,154
SqFt
$308
/SqFt
1995
Built
Subdivision:
The Ranch At Prescott
County:
Yavapai
Listing courtesy of Lisette Lucas of Iannelli and Associates prescottluxuryestates@mail.com ,
3420 E Sanddraw Circle3420 E Sanddraw Circle3420 E Sanddraw Circle3420 E Sanddraw Circle
Save
Ask
Tour
Hide
Share

Mortgage Calculator

Monthly Payment (Est.)

Enter an interest rate to see your estimated monthly payment.
Calculator powered by Showcase IDX, a Constellation1 Company. Copyright ©2026 Information is deemed reliable but not guaranteed.

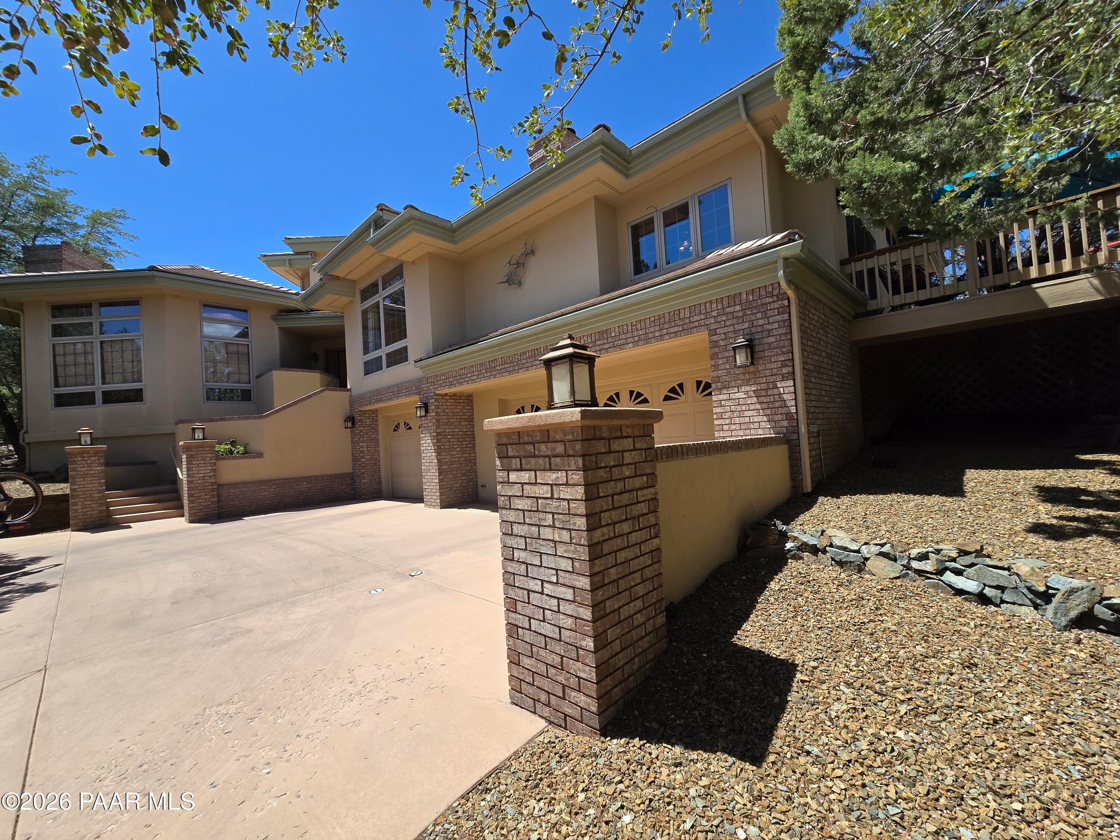
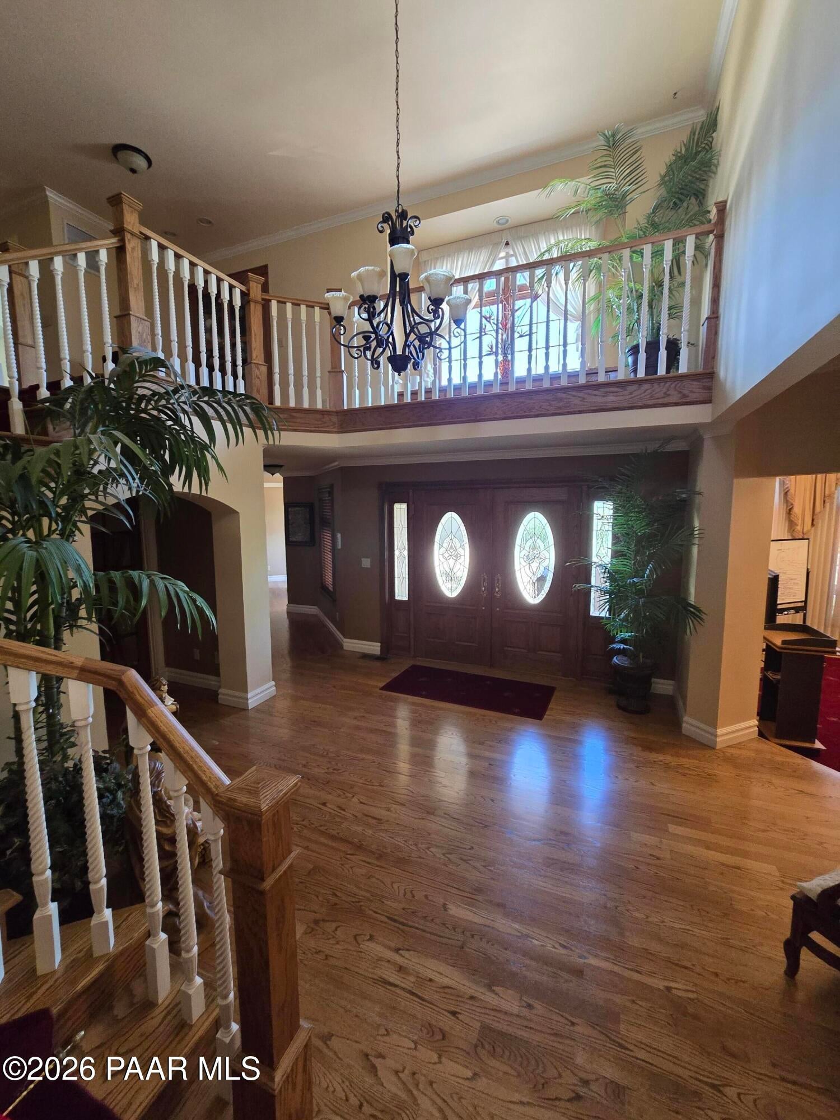
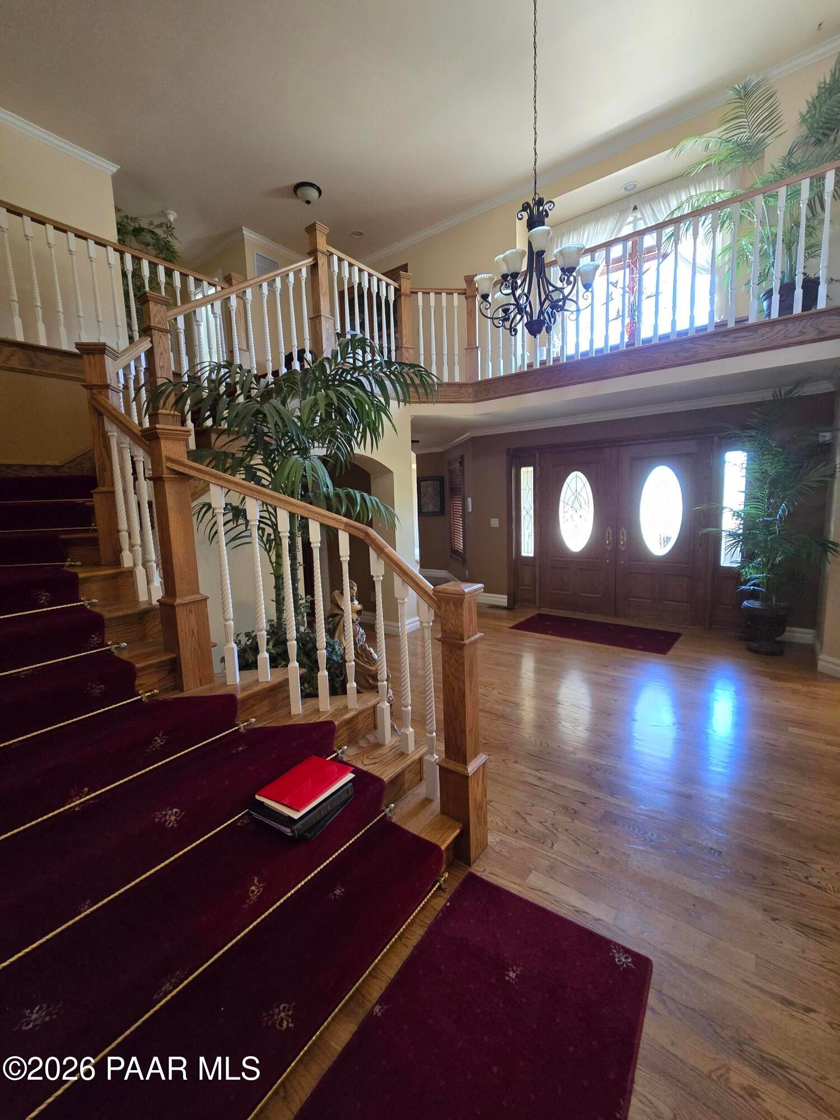
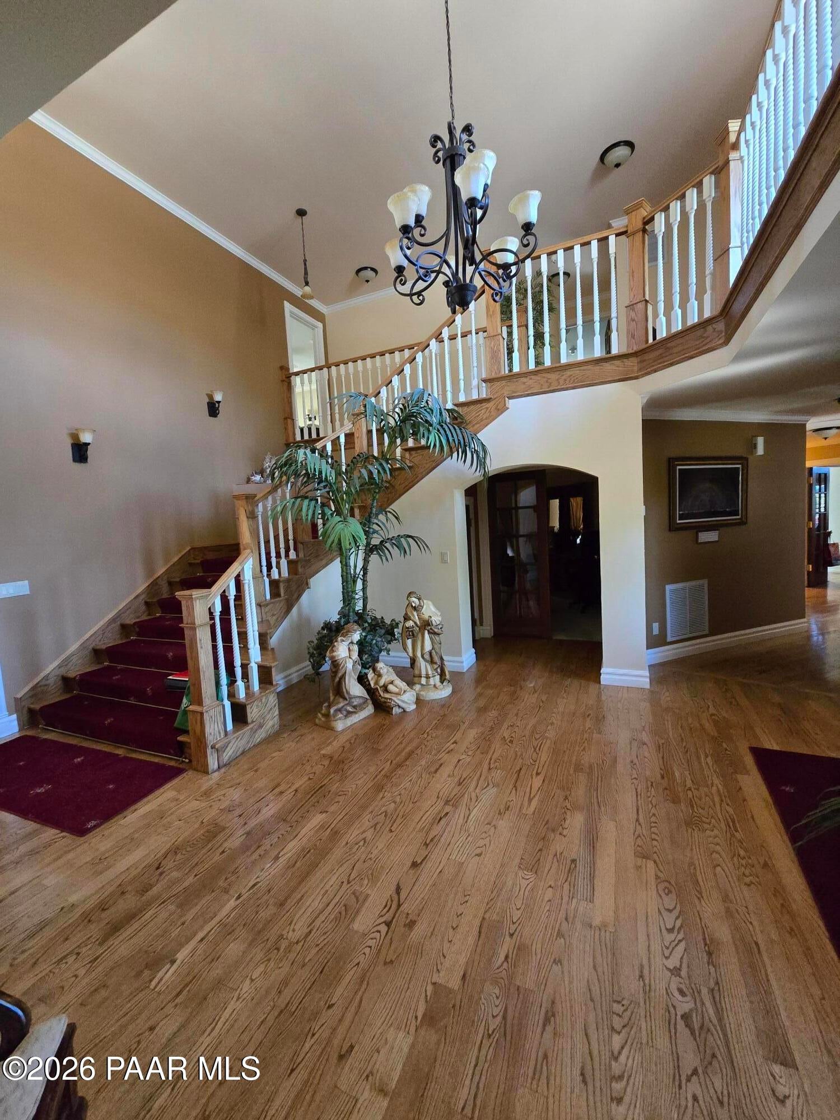
Price was dropped due to a glitch with FlexMLS processing the wrong purchase price and not allowing for manual change.Beautifully crafted and thoughtfully designed, this exceptional custom home sits on a pristine, park-like double lot, offering timeless quality and unmatched attention to detail. A true masterpiece, the home was personally designed by the owner in collaboration with renowned Prescott architect Glenn Olsen.From the moment you step through the impressive entryway, you'll appreciate the extraordinary craftsmanship found throughout. The spacious office features stunning real wood shelving, while multiple bonus rooms provide endless possibilities for hobbies, a home gym, creative spaces, or additional flex areas.The luxurious primary suite was designed with relaxation and self-care in mind, featuring a cozy reading nook, a jetted spa tub, and an abundance of counter space. The kitchen and bathrooms showcase beautiful tile imported from England, complemented by elegant Schmidt kitchen cabinetry with custom brass hardware. Additional upscale finishes include wool Axminster rugs and approximately 6,000 linear feet of crown and base moldings, reflecting the remarkable level of detail invested in every corner of the home.Outdoor living is just as impressive, with multiple entertaining spaces perfectly positioned to enjoy the serene, park-like setting. The home's construction is equally noteworthy--the roof and trusses were custom-built onsite rather than in a warehouse, an incredible undertaking that took months to complete and speaks to the home's superior quality.The oversized three-car garage offers generous space along with a dedicated work area, making it ideal for projects, storage, or hobbies.With 3 bedrooms, 4 bathrooms, and an abundance of exceptional features too numerous to list, this is truly a home that must be experienced in person to be fully appreciated. County records indicate approximately 4,154 square feet; buyers should verify square footage if it is a concern.

Save
Ask
Tour
Hide
Share
Listing Snapshot
Price 
$1,280,900
Days On Site 
63 Days
Bedrooms 
3
Inside Area (SqFt) 
4,154 sqft
Total Baths 
4
Full Baths 
2
Partial Baths 
2
Lot Size 
0.64 Acres
Year Built 
1995
MLS® Number 
1083881
Status 
Active
Property Tax 
$3,612
HOA/Condo/Coop Fees 
$20.83 monthly
Sq Ft Source 
N/A
Friends & Family
Recent Activity
3 weeks agoListing updated with changes from the MLS®
a month agoPrice changed to $1,280,900
2 months agoStatus changed to Active
2 months agoListing first seen on site
General Features
Acres 
0.64
Attached Garage 
Yes
Garage 
Yes
Garage Spaces 
3
Green Energy Efficient 
InsulationLightingWater Heater
Land Lease 
No
Levels 
Multi/Split
Number Of Stories 
2
Parking 
Circular DrivewayConcreteGarage Door Opener
Parking Spaces 
3
Property Sub Type 
Single Family Residence
Security 
PrewiredSmoke Detector(s)
Sewer 
Public Sewer
SqFt Total 
4154
Style 
Contemporary
Utilities 
Cable AvailableElectricity AvailableNatural Gas AvailablePhone AvailableUnderground Utilities
Water Source 
Public
Zoning 
SF-12
Interior Features
Appliances 
Gas Water HeaterSolar Hot WaterHumidifierBuilt-In Electric OvenConvection OvenCooktopDishwasherDisposalDouble OvenDryerGas CooktopMicrowaveRefrigeratorWasherWater Softener Owned
Basement 
Crawl SpaceDirt FloorInterior Entry
Cooling 
Ceiling Fan(s)Central Air
Electric 
220 Volts
Fireplace Features 
GasWood Burning
Flooring 
CarpetVinylWood
Heating 
BaseboardHot WaterNatural Gas
Interior 
Ceiling Fan(s)Eat-in KitchenSoaking TubGranite CountersKitchen IslandMaster DownstairsPantryHigh CeilingsVaulted Ceiling(s)Walk-In Closet(s)
Laundry Features 
Sink
Window Features 
Solar ScreensDouble Pane WindowsScreensTinted Windows
Save
Ask
Tour
Hide
Share
Exterior Features
Construction Details 
FrameStucco
Lot Features 
Cul-De-SacLevel
Patio And Porch 
Deck
Road Frontage 
City Street
Roof 
ConcreteTile
Spa Features 
Bath
View 
Mountain(s)Trees/Woods
Waterview 
Mountain(s)Trees/Woods
Windows/Doors 
Solar ScreensDouble Pane WindowsScreensTinted Windows
Community Features
Association Fee 
$250.0
Association Fee Frequency 
Annually
Financing Terms Available 
1031 ExchangeCashConventionalFHA
Roads 
AsphaltPaved

Listing courtesy of Lisette Lucas of Iannelli and Associates prescottluxuryestates@mail.com

Based on information submitted to the MLS GRID as of 2026-09-24 11:14 PM UTC. All data is obtained from various sources and may not have been verified by broker or MLS GRID. Supplied Open House Information is subject to change without notice. All information should be independently reviewed and verified for accuracy. Properties may or may not be listed by the office/agent presenting the information.

Neighborhood & Commute
Source: Walkscore
Disclosure: Community information and market data powered by Constellation Data Labs. Information is deemed reliable but not guaranteed.
Save
Ask
Tour
Hide
Share

© Panoramic Realty 2026
All Rights Reserved

Areas We Cover

Connect

928-227-5730

105 S Cortez St, Suite 202, Prescott AZ 86303

I agree to receive marketing and customer service calls and text messages from Panoramic Realty. Consent is not a condition of purchase. Msg/data rates may apply. Message frequency varies. Reply STOP to unsubscribe. Privacy Policy & Terms of Service can be found here.

Listing information provided by Prescott Area Realtors. Listing information is provided exclusively for consumers’ personal, non-commercial use, it may not be used for any purpose other than to identify prospective properties consumers may be interested in purchasing, data is deemed reliable but is not guaranteed accurate by the MLS.


IDX information is provided exclusively for consumers’ personal, non-commercial use, that it may not be used for any purpose other than to identify prospective properties consumers may be interested in purchasing, and that the data is deemed reliable but is not guaranteed accurate by the MLS. The MLS may, at its discretion, require use of other disclaimers as necessary to protect participants and/or the MLS from liability. Listings courtesy of Prescott Area Association of Realtors and Arizona Regional Multiple Listing Service.