
Search Homes For Sale
Find something you would like more information on… We are here to help!
2958 SouthparkPrescott, AZ 86305
Mortgage Calculator
Monthly Payment (Est.)
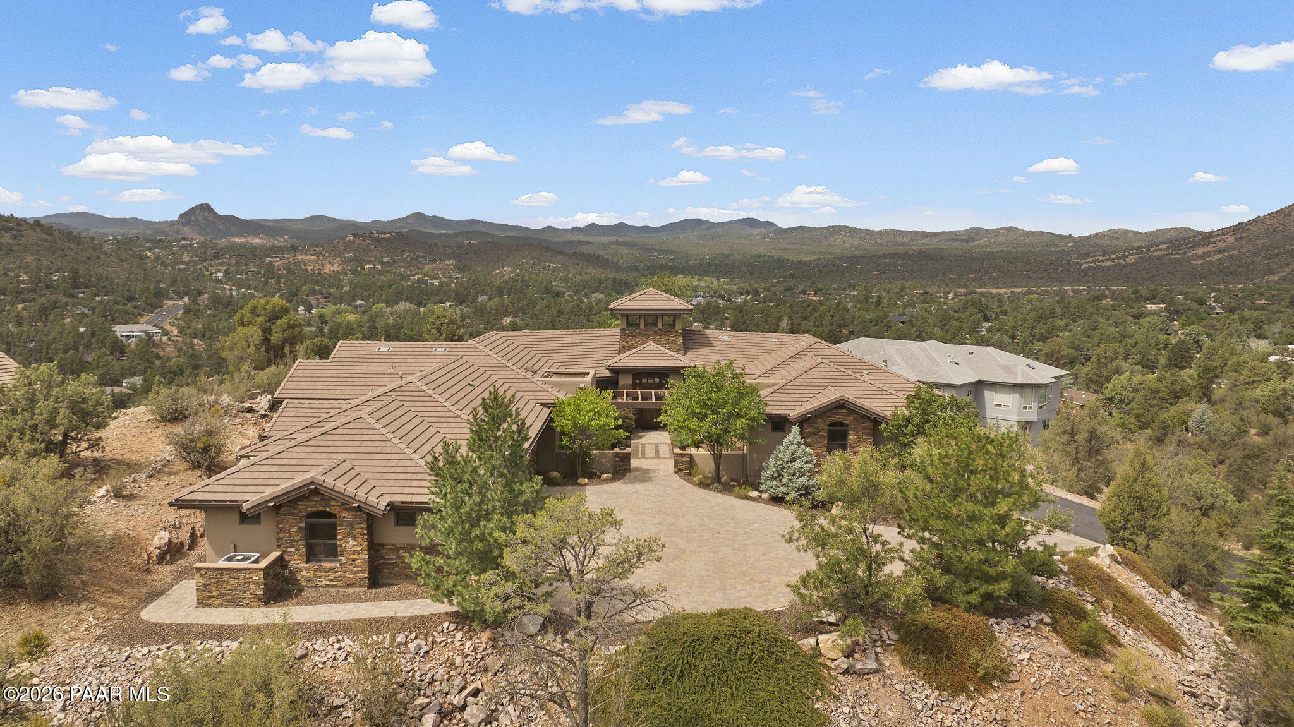
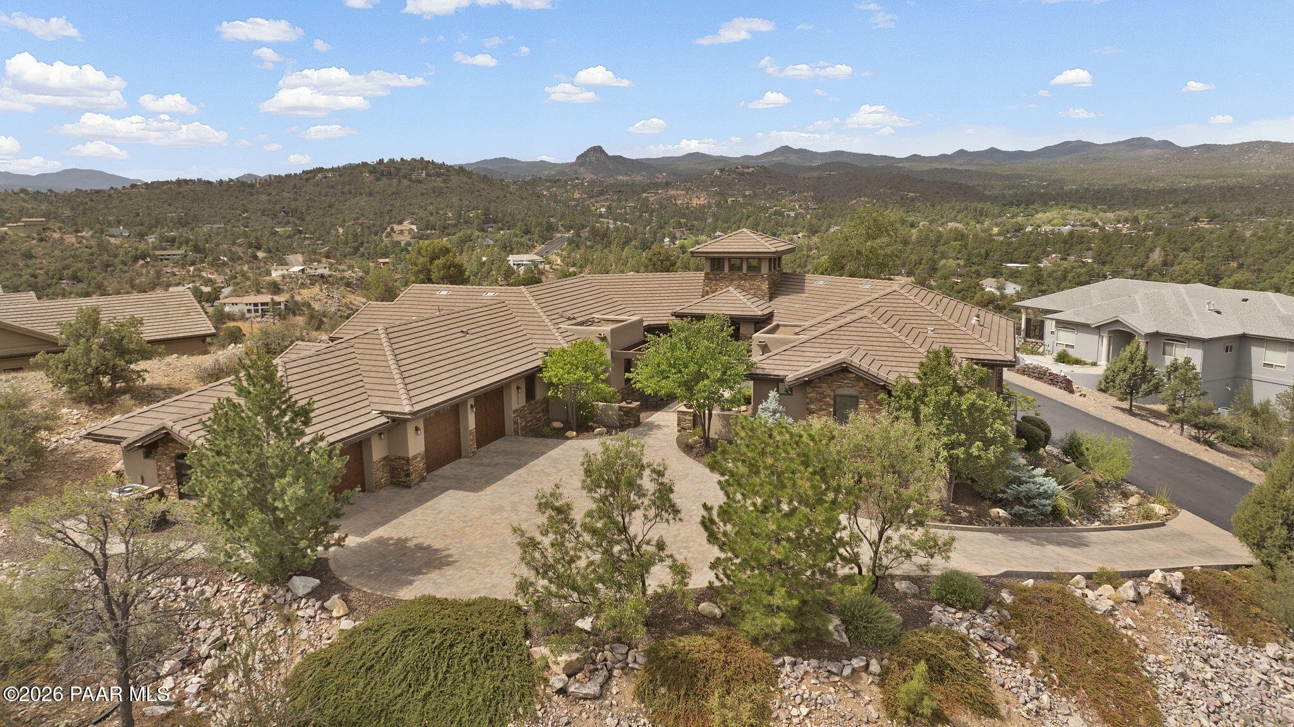
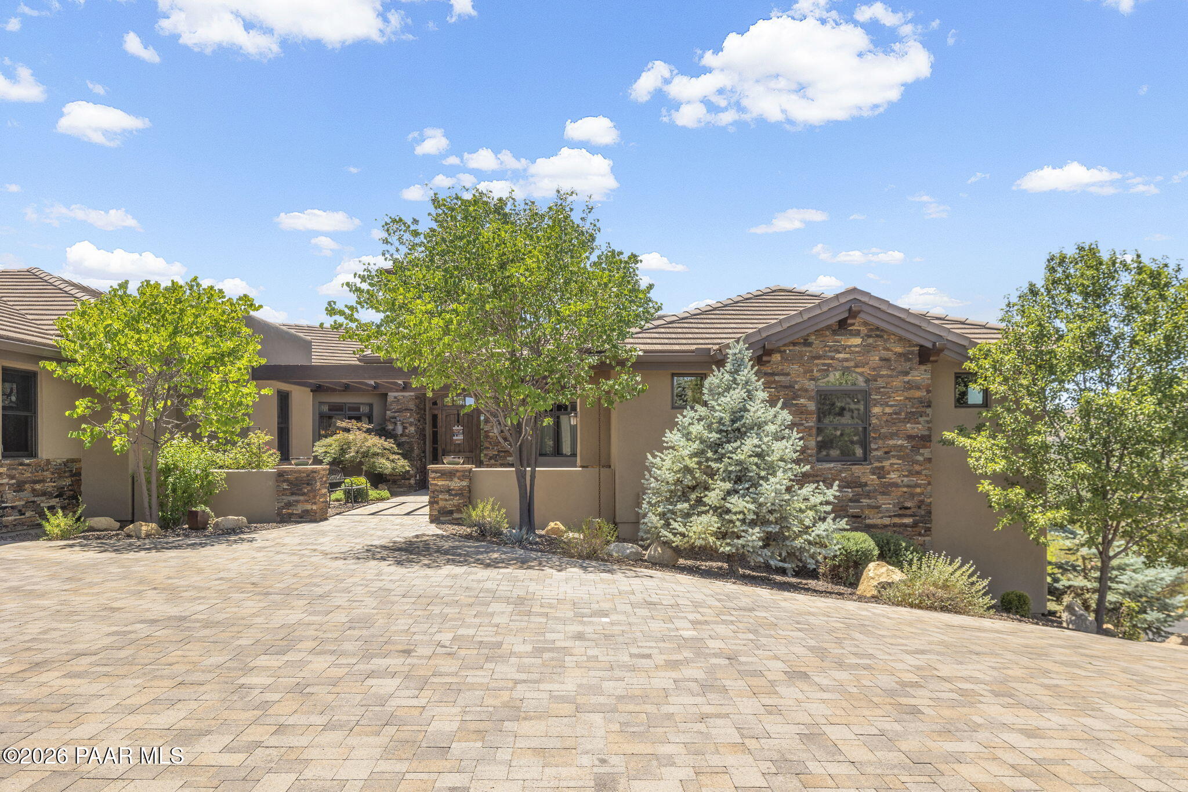
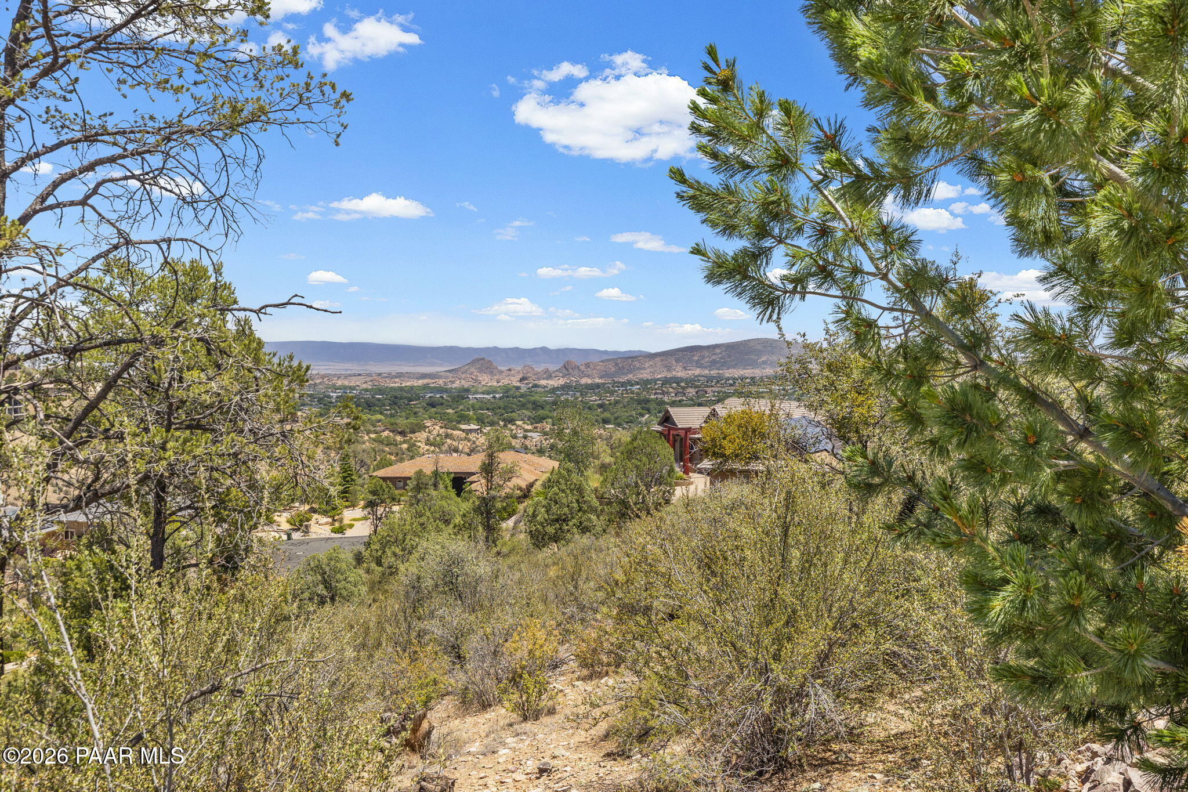
Enter an interest rate to see your estimated monthly payment.Experience elevated mountain living in this extraordinary custom luxury residence, perfectly positioned on 1.3 private acres in one of Prescott's most sought-after communities. Thoughtfully designed with timeless architecture, impeccable craftsmanship, and panoramic mountain and city-light views, this exceptional estate seamlessly blends sophisticated elegance with everyday comfort. A welcoming paver motor court leads to an impressive courtyard entrance, where stone accents, custom wood details, and professional landscaping create an unforgettable first impression. Inside, soaring ceilings with dramatic exposed wood beams, rich hardwood flooring, and expansive floor-to-ceiling windows flood the home with natural light while framing breathtaking views in nearly every direction. At the heart of the home, the chef's kitchen was designed for both entertaining and everyday living. Featuring Cambria Quartz countertops, custom solid wood cabinetry, a premium Bertazzoni gas range with pot filler, Bosch dishwasher, Samsung refrigerator, stainless steel farmhouse sink, designer glass tile backsplash, oversized center island, reverse osmosis water system connected to the refrigerator and ice maker, convenient swing-up mixer stand, and an incredible walk-in pantry, every detail has been carefully considered for function and luxury. The stunning great room is an architectural masterpiece, anchored by a floor-to-ceiling stacked stone gas fireplace, vaulted tongue-and-groove ceilings with exposed beams, and walls of glass that effortlessly connect the indoor living spaces with the expansive outdoor patios. Whether enjoying quiet mornings with coffee or hosting sunset gatherings, the surrounding mountain vistas become part of the home's everyday experience. The private primary suite offers a true owner's retreat, complete with its own private Trex deck balcony, cozy gas fireplace, custom Roman shades, and designer bedside pendant lighting. The luxurious primary ensuite is designed to rival a five-star spa, featuring custom cabinetry, Cambria Quartz countertops, a dedicated makeup vanity, oversized walk-in shower with bench seating, striking stacked stone accent wall, private water closet, generous linen storage, and an expansive custom walk-in closet. Completing the retreat is a walk-in Bradford Stainless Steel soaking hot tub with dedicated humidistat ventilation for optimal comfort and moisture control, along with a private exercise room. The perfect space to relax and recharge from the comfort of home.Luxury and thoughtful design extend throughout the home with 8-foot knotty alder doors, extra-wide handicap-accessible doorways that provide seamless accessibility and effortless movement throughout the residence, radiant in-floor heating, dual HVAC systems, an innovative foyer cooling tower with electric clerestory windows, a full-home fire sprinkler system, spacious exercise room, oversized laundry room with abundant cabinetry, and a finished three-car garage. The home's universal design elements offer exceptional comfort for every stage of life while preserving the elegance and sophistication expected in a luxury custom estate. Outside, beautifully landscaped grounds with a Hunter drip irrigation system complement the natural high-desert surroundings, creating a private outdoor sanctuary that embraces Prescott's four-season climate. From sunrise over the mountains to spectacular Arizona sunsets, every outdoor space has been designed to capture the beauty of Northern Arizona. Located just minutes from Historic Downtown Prescott, Prescott National Forest, hiking and biking trails, golf courses, restaurants, shopping, YRMC, and the Prescott Airport, this exceptional custom home offers the rare combination of luxury, privacy, and convenience that discerning buyers seek. This is more than a home--it's an opportunity to own one of Prescott's premier luxury properties, thoughtfully curated to create an unparalleled living experience.
| 2 months ago | Listing updated with changes from the MLS® | |
| 2 months ago | Listing first seen on site |

Listing courtesy of DJ Sheridan of Realty Executives Arizona Territory listings@sheridanpropertygroup.com
Based on information submitted to the MLS GRID as of 2026-09-24 10:06 PM UTC. All data is obtained from various sources and may not have been verified by broker or MLS GRID. Supplied Open House Information is subject to change without notice. All information should be independently reviewed and verified for accuracy. Properties may or may not be listed by the office/agent presenting the information.

© Panoramic Realty 2026
All Rights Reserved

Quick Links
I agree to receive marketing and customer service calls and text messages from Panoramic Realty. Consent is not a condition of purchase. Msg/data rates may apply. Message frequency varies. Reply STOP to unsubscribe. Privacy Policy & Terms of Service can be found here.
Did you know? You can invite friends and family to your search. They can join your search, rate and discuss listings with you.