AMY HITT, Designated Broker, AZ License #BR679327000

Search Homes For Sale

Find something you would like more information on… We are here to help! 

Save
Ask
Tour
Hide
Share
$1,375,000
76 Days On Site

1121 S Lakeview Drive
Prescott, AZ 86301

For Sale|Single Family Residence|Active
4
Beds
3
Total Baths
3
Full Baths
2,533
SqFt
$543
/SqFt
2023
Built
Subdivision:
Prescott Lakes
County:
Yavapai
Listing courtesy of Holly A Meneou PLLC of Realty Executives Arizona Territory holly@hollysellsaz.com ,
1121 S Lakeview Drive1121 S Lakeview Drive1121 S Lakeview Drive1121 S Lakeview Drive
Save
Ask
Tour
Hide
Share

Mortgage Calculator

Monthly Payment (Est.)

Enter an interest rate to see your estimated monthly payment.
Calculator powered by Showcase IDX, a Constellation1 Company. Copyright ©2026 Information is deemed reliable but not guaranteed.

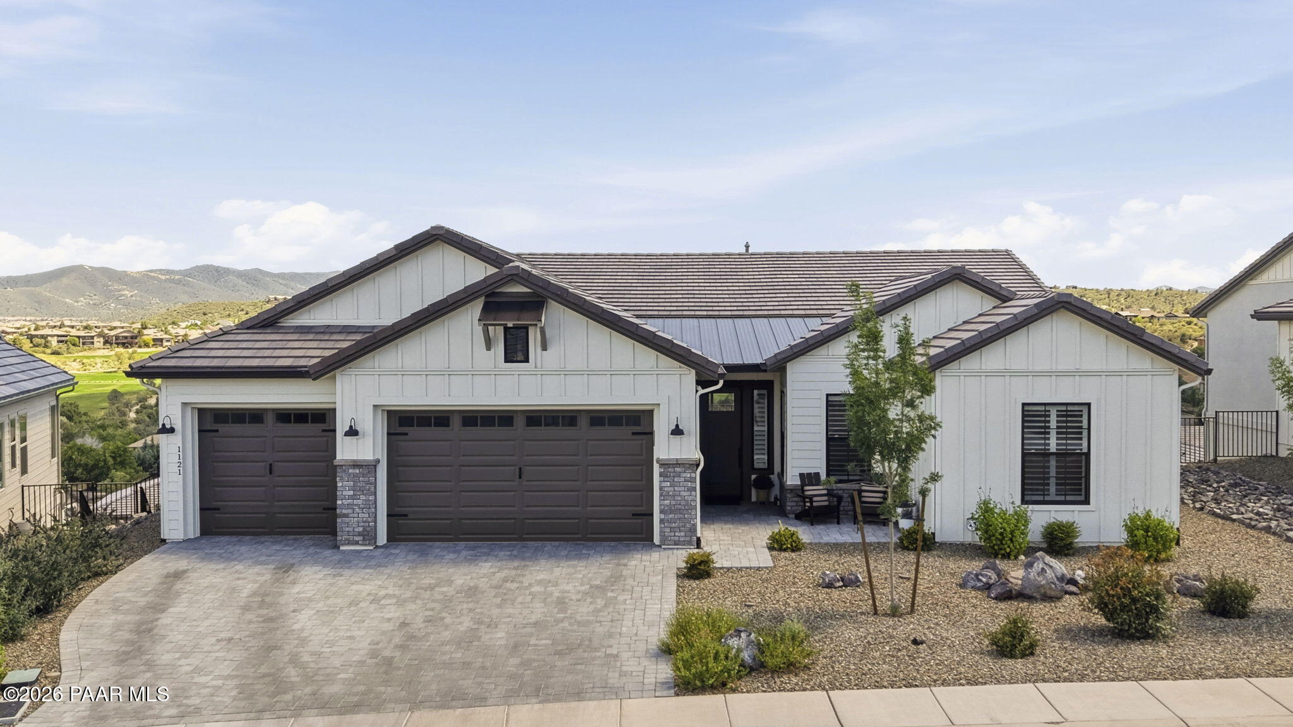
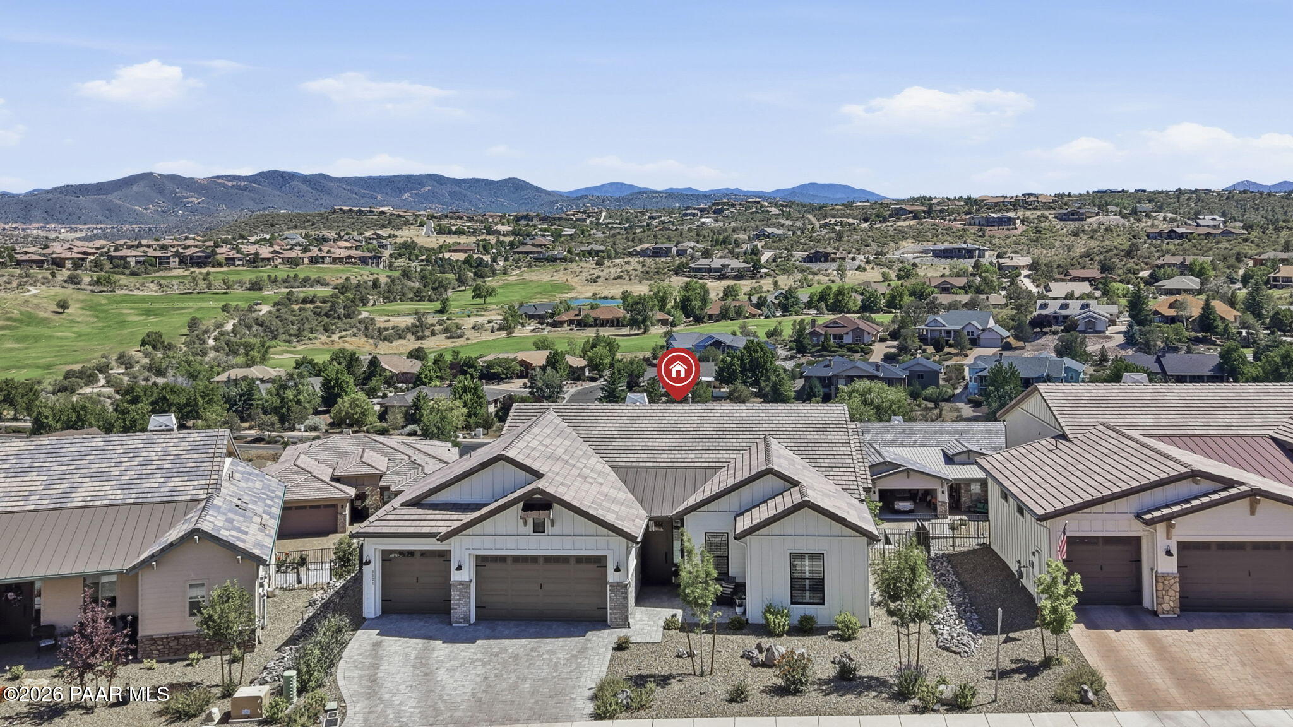
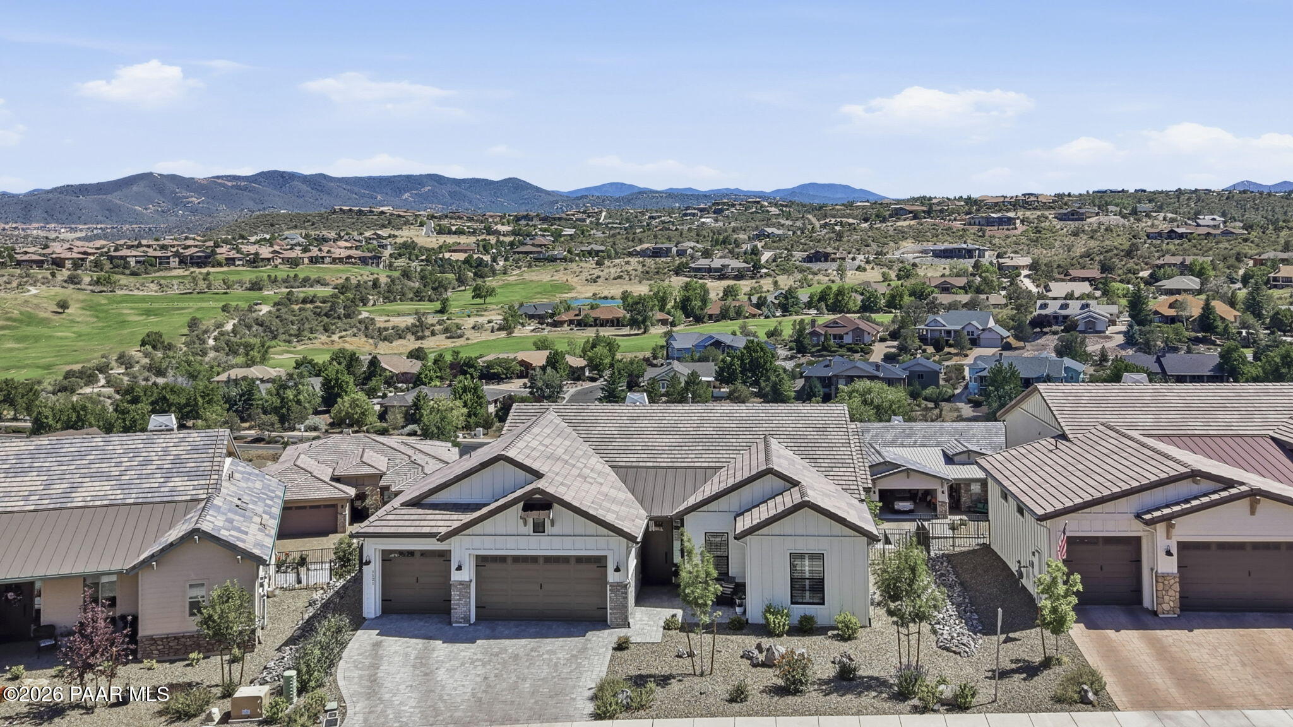
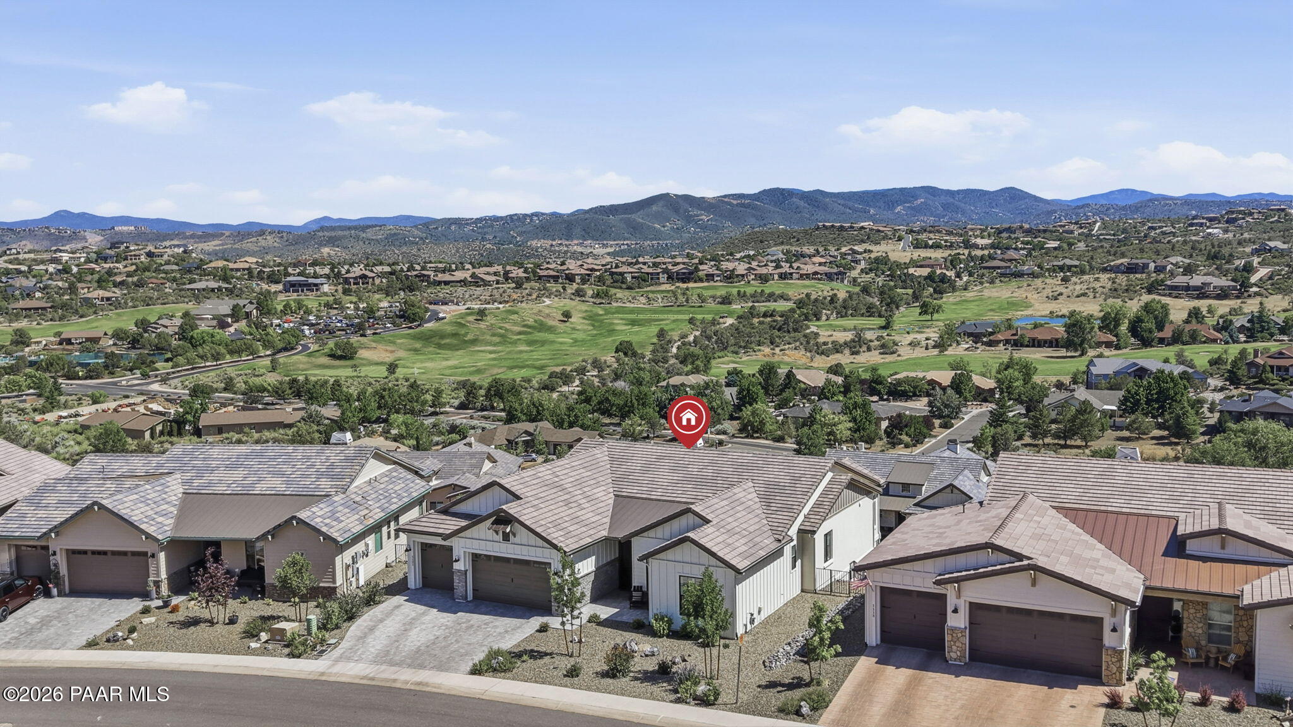
Perched above the fairways in the prestigious Prescott Lakes community, this nearly new 2023-built home offers the perfect blend of luxury, comfort, and breathtaking views. Designed with today's lifestyle in mind, this spacious residence features 4 bedrooms, 3 bathrooms, and an oversized 3-car garage.Step inside to soaring ceilings, an open-concept great room, and expansive windows that fill the home with natural light while showcasing sweeping mountain and golf course views. The chef's kitchen flows seamlessly into the living and dining areas, creating an ideal space for entertaining or everyday living. The luxurious primary suite is a private retreat featuring a spa-inspired bathroom with a freestanding soaking tub, oversized walk-in shower, and elegant finishes throughout.Enjoy Arizona's incredible climate from the covered back patio, where panoramic views provide the perfect backdrop for morning coffee or evening sunsets. Living in Prescott Lakes means enjoying resort-style amenities, including championship Hale Irwin designed golf course, a 12,000 square foot athletic club featuring a fitness center, indoor and outdoor swimming pools, tennis courts, pickle-ball courts, a meeting room, and lounge area. Residents also enjoy a beautiful club house with stunning views, bar, dining room, pro shop, and meeting rooms. This exceptional home and community offers the lifestyle you've been waiting for!

Save
Ask
Tour
Hide
Share
Listing Snapshot
Price 
$1,375,000
Days On Site 
76 Days
Bedrooms 
4
Inside Area (SqFt) 
2,533 sqft
Total Baths 
3
Full Baths 
3
Partial Baths 
N/A
Lot Size 
0.31 Acres
Year Built 
2023
MLS® Number 
1083562
Status 
Active
Property Tax 
$2,283
HOA/Condo/Coop Fees 
$98.33 monthly
Sq Ft Source 
N/A
Friends & Family
Recent Activity
3 hours agoListing updated with changes from the MLS®
3 hours agoPrice changed to $1,375,000
3 months agoListing first seen on site
General Features
Acres 
0.31
Attached Garage 
Yes
Garage 
Yes
Garage Spaces 
3
Land Lease 
No
Number Of Stories 
1
Parking 
Paver BlockGarage Door Opener
Parking Spaces 
3
Property Sub Type 
Single Family Residence
Security 
Smoke Detector(s)
Sewer 
Public Sewer
SqFt Total 
2533
Style 
Ranch
Utilities 
Cable AvailablePhone AvailableUnderground UtilitiesNatural Gas AvailableElectricity Available
Water Source 
Public
Zoning 
SF-35
Interior Features
Appliances 
Gas Water HeaterCooktopRefrigeratorOvenMicrowaveGas RangeDouble OvenDisposalDishwasher
Cooling 
Central Air
Fireplace Features 
Gas
Flooring 
TileVinyl
Heating 
Natural Gas
Interior 
Beamed CeilingsWalk-In Closet(s)High CeilingsMaster DownstairsKitchen IslandLow Flow Plumbing Fixtures
Window Features 
Solar ScreensDouble Pane WindowsScreens
Save
Ask
Tour
Hide
Share
Exterior Features
Construction Details 
StuccoFrame
Fencing 
Back Yard
Lot Features 
Level
Patio And Porch 
Covered
Road Frontage 
City Street
Roof 
ConcreteMetal
View 
Mountain(s)PanoramicGolf Course
Waterview 
Mountain(s)PanoramicGolf Course
Windows/Doors 
Solar ScreensDouble Pane WindowsScreens
Community Features
Association Fee 
$195.0
Association Fee Frequency 
Quarterly
Additional Association Fee 
$100.0
Additional Association Fee Frequency 
Quarterly
Community Features 
ClubhouseGolfPoolTennis Court(s)
Financing Terms Available 
CashConventional
Roads 
Paved

Listing courtesy of Holly A Meneou PLLC of Realty Executives Arizona Territory holly@hollysellsaz.com

Based on information submitted to the MLS GRID as of 2026-09-24 10:40 PM UTC. All data is obtained from various sources and may not have been verified by broker or MLS GRID. Supplied Open House Information is subject to change without notice. All information should be independently reviewed and verified for accuracy. Properties may or may not be listed by the office/agent presenting the information.

Neighborhood & Commute
Source: Walkscore
Disclosure: Community information and market data powered by Constellation Data Labs. Information is deemed reliable but not guaranteed.
Save
Ask
Tour
Hide
Share

© Panoramic Realty 2026
All Rights Reserved

Areas We Cover

Connect

928-227-5730

105 S Cortez St, Suite 202, Prescott AZ 86303

I agree to receive marketing and customer service calls and text messages from Panoramic Realty. Consent is not a condition of purchase. Msg/data rates may apply. Message frequency varies. Reply STOP to unsubscribe. Privacy Policy & Terms of Service can be found here.

Listing information provided by Prescott Area Realtors. Listing information is provided exclusively for consumers’ personal, non-commercial use, it may not be used for any purpose other than to identify prospective properties consumers may be interested in purchasing, data is deemed reliable but is not guaranteed accurate by the MLS.


IDX information is provided exclusively for consumers’ personal, non-commercial use, that it may not be used for any purpose other than to identify prospective properties consumers may be interested in purchasing, and that the data is deemed reliable but is not guaranteed accurate by the MLS. The MLS may, at its discretion, require use of other disclaimers as necessary to protect participants and/or the MLS from liability. Listings courtesy of Prescott Area Association of Realtors and Arizona Regional Multiple Listing Service.