
Search Homes For Sale
Find something you would like more information on… We are here to help!
5633 Meridian CourtPrescott, AZ 86305
Mortgage Calculator
Monthly Payment (Est.)
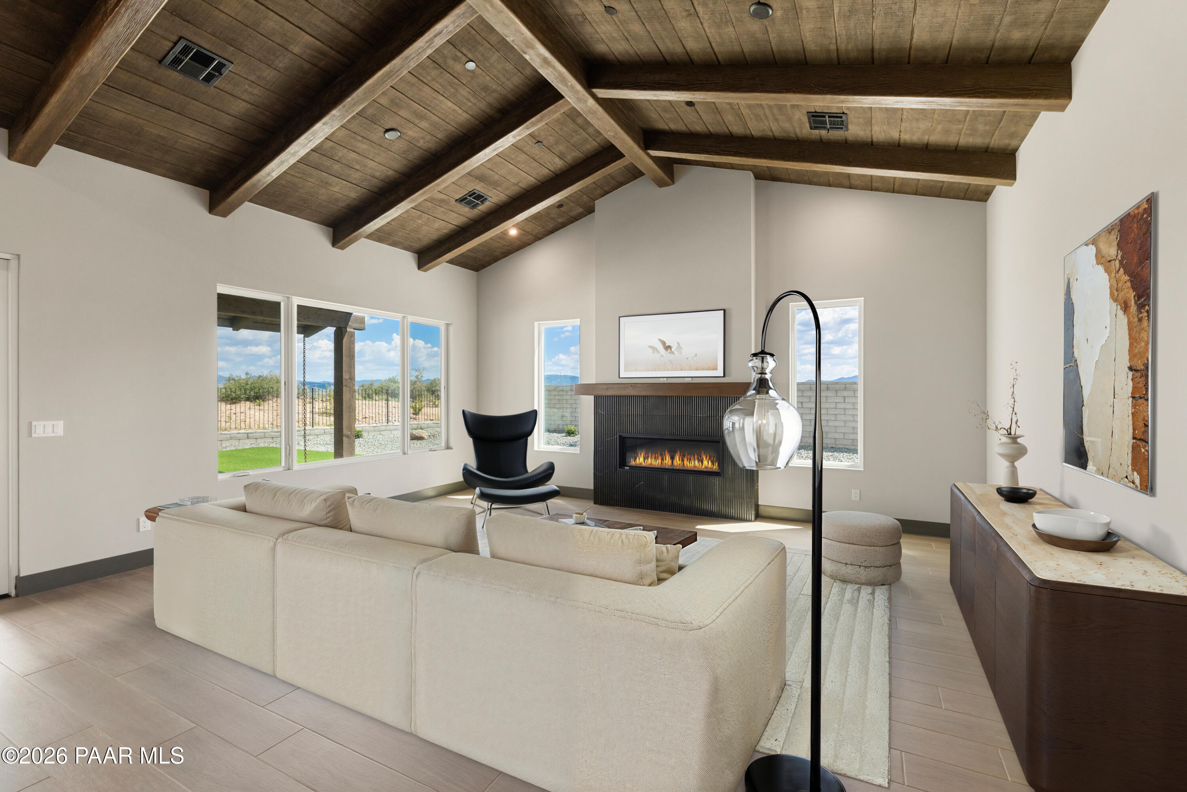
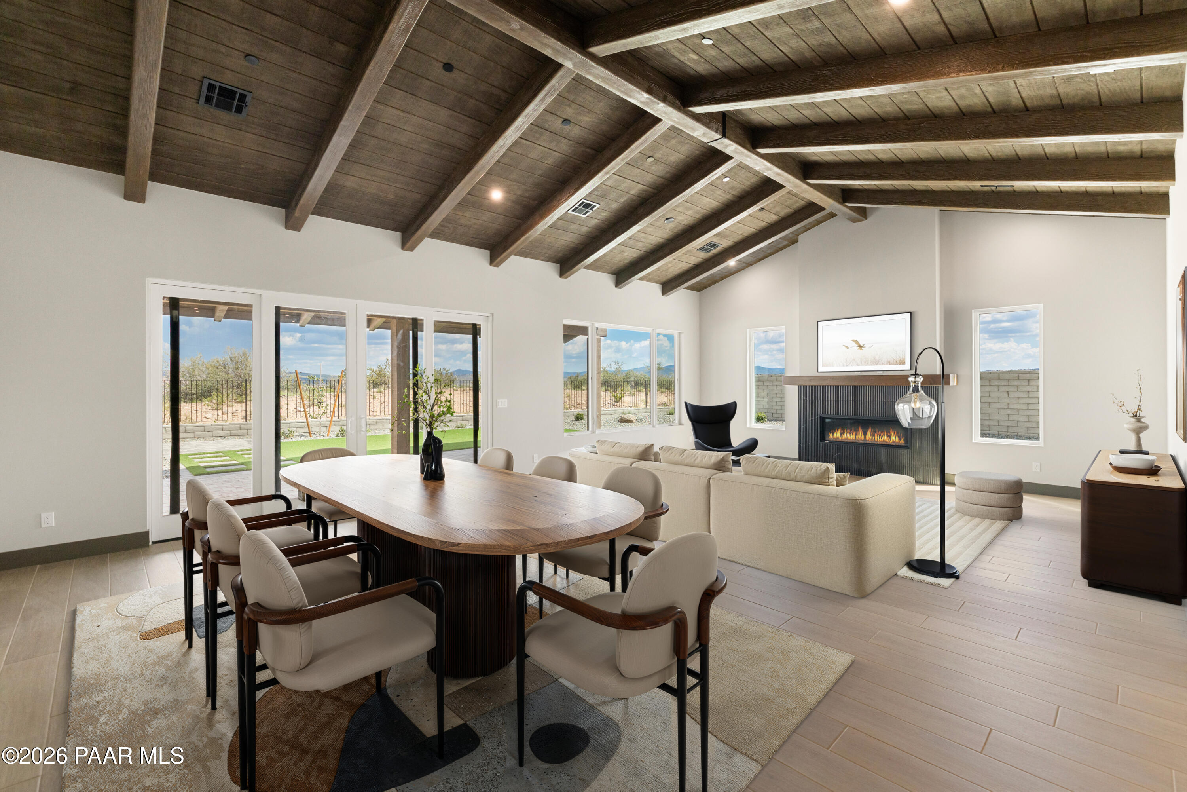
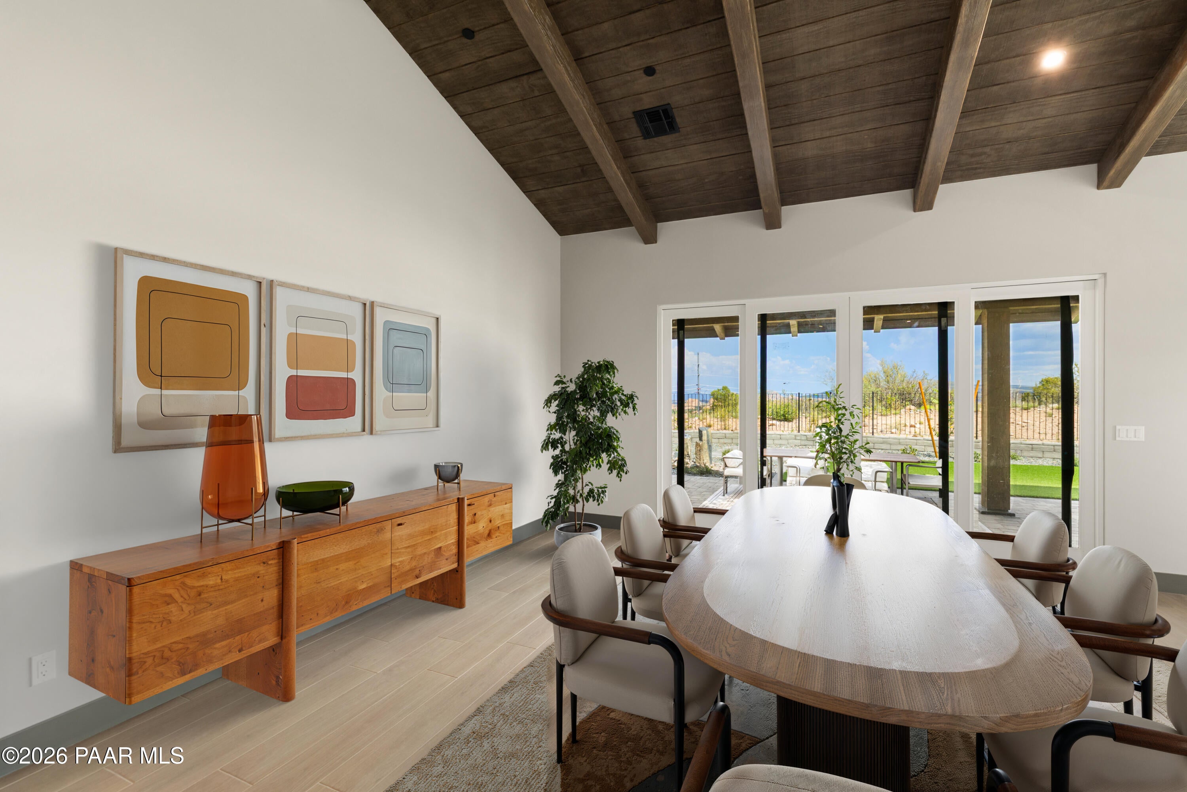
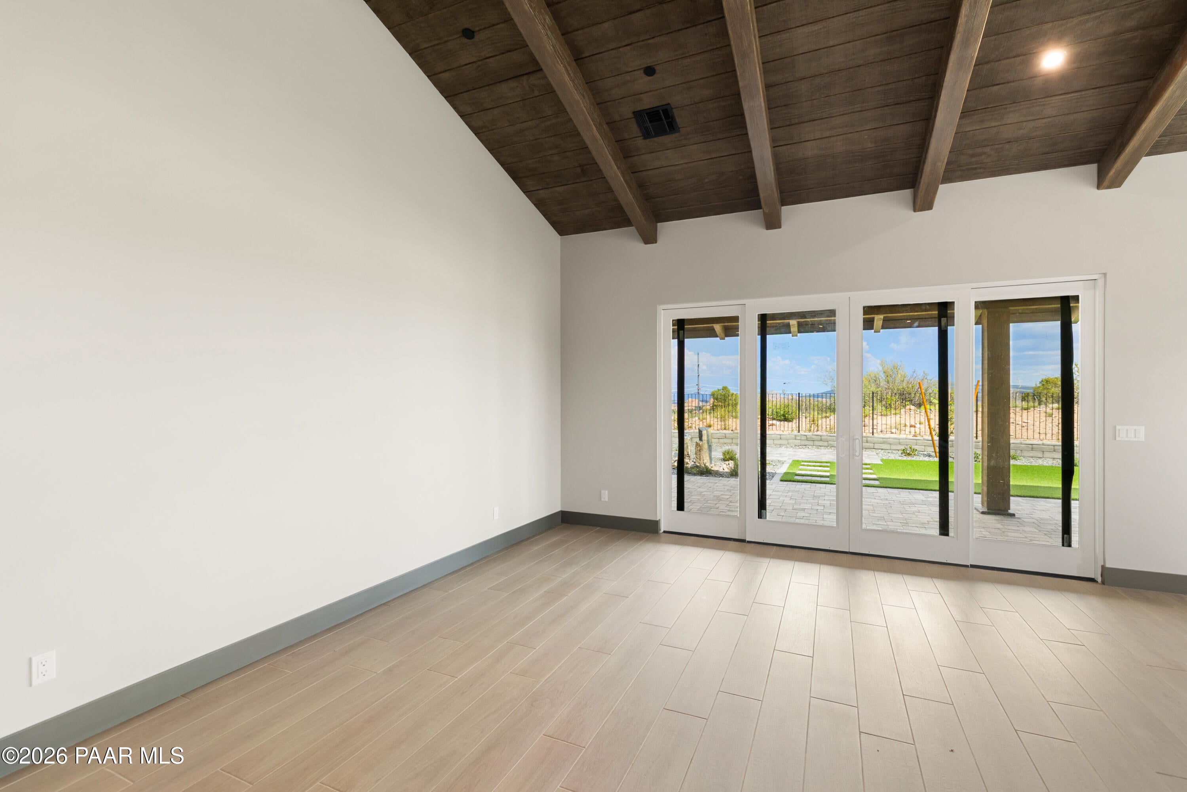
Enter an interest rate to see your estimated monthly payment.For a limited time, buyers may qualify for a rate as low as 6.25% through CrossCountry Mortgage, which reduces the estimated monthly payment by over $500/month compared to current market rates. Terms depend on qualification, and using this lender is not required. Nestled within the sought-after Hidden Hills community, this newly completed Mandalay Homes spec home showcases striking curb appeal with clean modern architecture, synthetic stucco, beam and brick accents, professionally designed landscaping, and a paver-accented entry. An extended two-car garage is complemented by an impressive 46-foot RV garage, providing exceptional space for recreational vehicles, additional automobiles, storage, or a workshop.Stepping through the front door, the foyer opens into a bright and inviting great room, where soaring tongue-and-groove vaulted ceilings with exposed beams, high-end porcelain plank tile flooring, and a sleek linear gas fireplace with a textured tile surround create a warm yet sophisticated gathering space. The adjoining dining area flows seamlessly into the kitchen, making the home equally suited for everyday living and effortless entertaining.Designed to impress, the gourmet kitchen blends timeless style with exceptional functionality. A large center island with a Blanco sink serves as the centerpiece beneath elegant pendant lighting, while gorgeous quartz countertops and a full-height quartz backsplash complement the premium Thermador appliance package, including side-by-side oversized refrigerator and freezer columns, a beverage refrigerator built into the island, and additional luxury appliances. Dual-stacked cabinetry maximizes storage, while the expansive butler's pantry provides an additional sink, generous cabinetry, and abundant prep space for the home chef.Privately situated, the primary suite offers a peaceful retreat highlighted by a vaulted tongue-and-groove beamed ceiling and generous proportions. The spa-inspired ensuite features dual quartz-topped vanities, a luxurious wet room with a freestanding soaking tub and oversized rain shower, and two spacious walk-in closets that provide exceptional storage.Two additional guest bedrooms are thoughtfully positioned near a beautifully appointed full bathroom. Just off the great room, a versatile den offers the flexibility to serve as a home office, formal dining room, media room, or potential fourth bedroom. A two-panel sliding glass door opens to its own private covered paver patio, extending the living space outdoors.The well-appointed laundry room is finished with cabinetry on both sides, quartz countertops, and a Blanco sink, while a conveniently located powder room serves guests.The oversized garage easily accommodates multiple vehicles, including an RV, and features a dedicated workshop area, abundant lighting, and two 220-volt power outlets to support recreational vehicles or specialty equipment.Outdoor living is equally inviting, with professionally completed rear landscaping, expansive covered and open paver patios, and a gas firepit that creates the perfect setting for entertaining or relaxing beneath Arizona's beautiful skies. The fully block-walled backyard with wrought-iron view fencing backs to HOA open space, providing added privacy and long-distance mountain views.Additional highlights include ENERGY STAR(r) and Zero Energy Ready certifications, solar pre-wiring, and the exceptional craftsmanship and energy efficiency that have become synonymous with Mandalay Homes.
| yesterday | Listing updated with changes from the MLS® | |
| 7 days ago | Price changed to $1,194,987 | |
| 2 months ago | Status changed to Active | |
| 3 months ago | Listing first seen on site |

Listing courtesy of Geoffrey Hyland of eXp Realty geoff@prescottareaproperty.com
Based on information submitted to the MLS GRID as of 2026-09-24 11:14 PM UTC. All data is obtained from various sources and may not have been verified by broker or MLS GRID. Supplied Open House Information is subject to change without notice. All information should be independently reviewed and verified for accuracy. Properties may or may not be listed by the office/agent presenting the information.

© Panoramic Realty 2026
All Rights Reserved

Quick Links
I agree to receive marketing and customer service calls and text messages from Panoramic Realty. Consent is not a condition of purchase. Msg/data rates may apply. Message frequency varies. Reply STOP to unsubscribe. Privacy Policy & Terms of Service can be found here.
Did you know? You can invite friends and family to your search. They can join your search, rate and discuss listings with you.