
Search Homes For Sale
Find something you would like more information on… We are here to help!
11455 E Harley DrivePrescott Valley, AZ 86315
Mortgage Calculator
Monthly Payment (Est.)
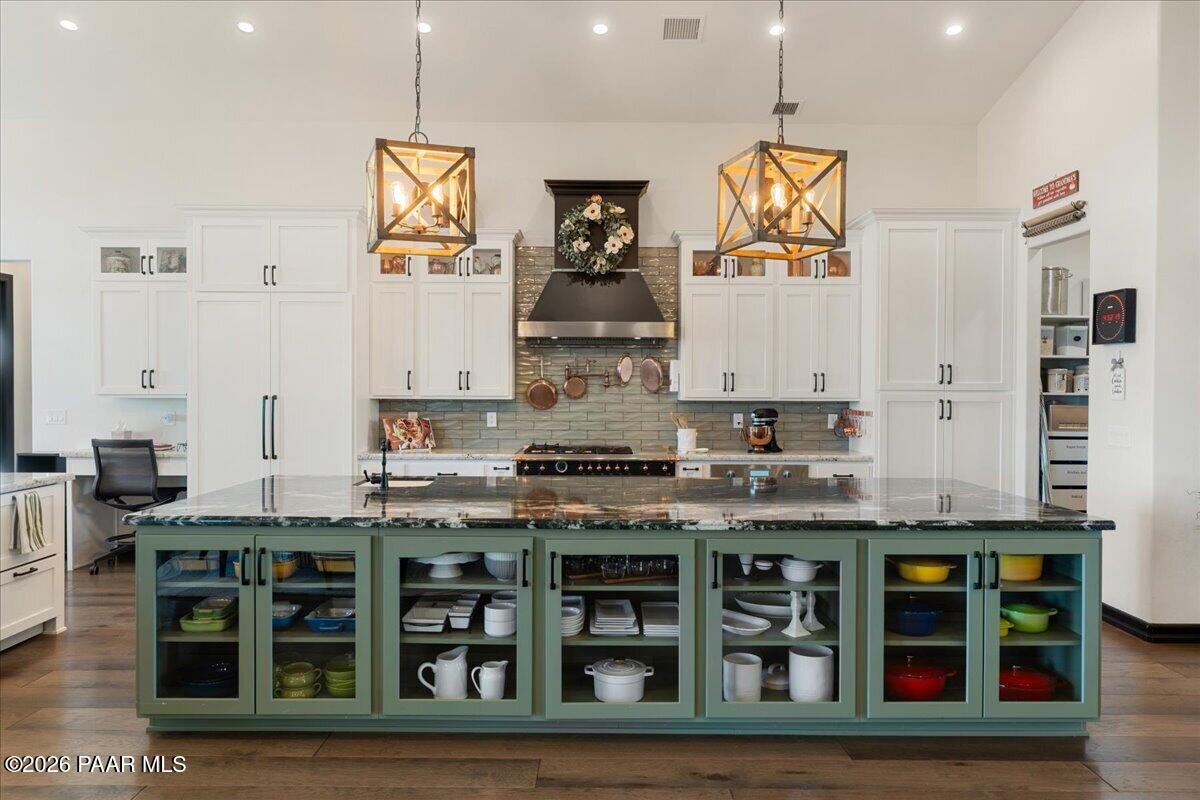
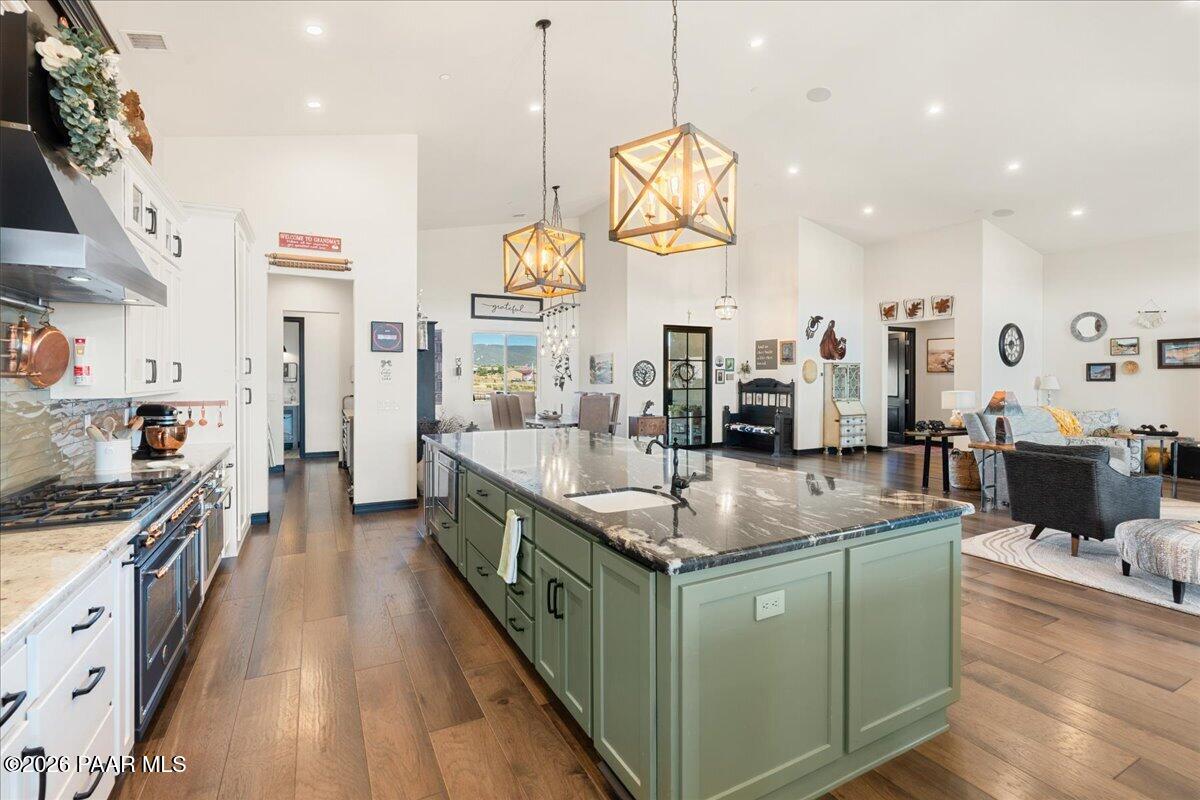
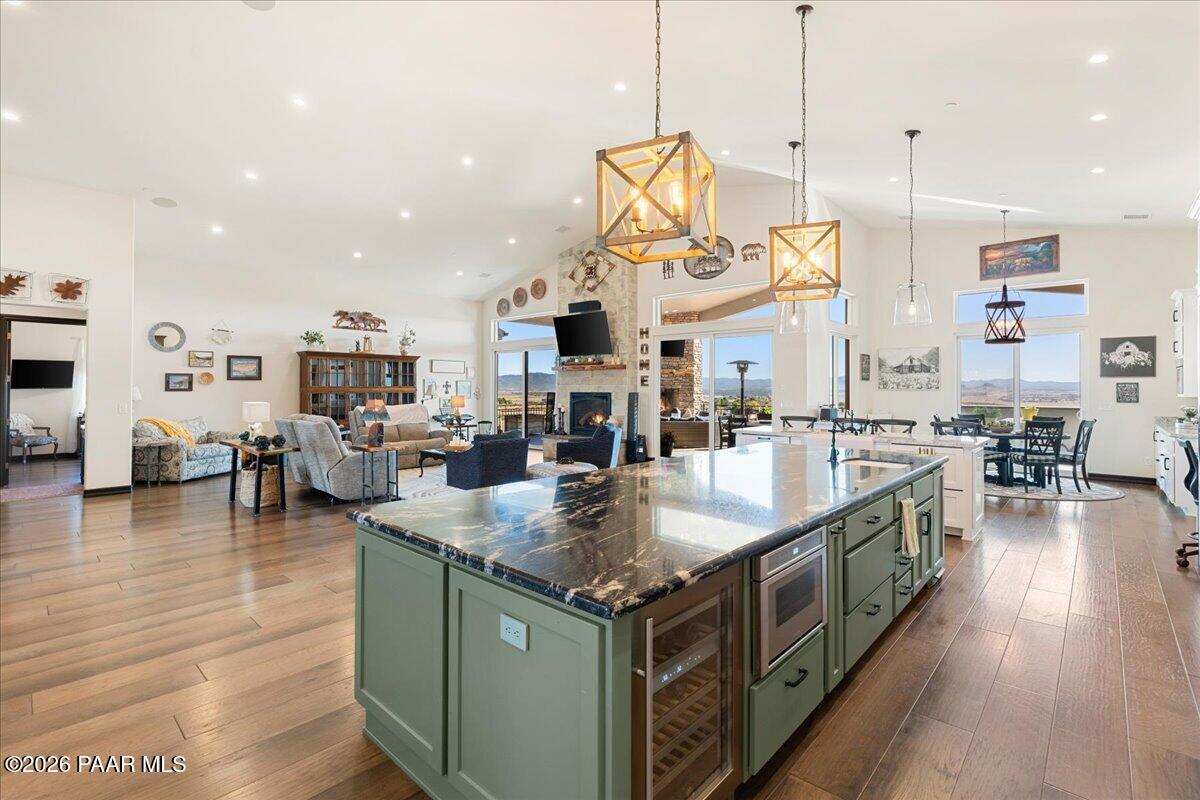
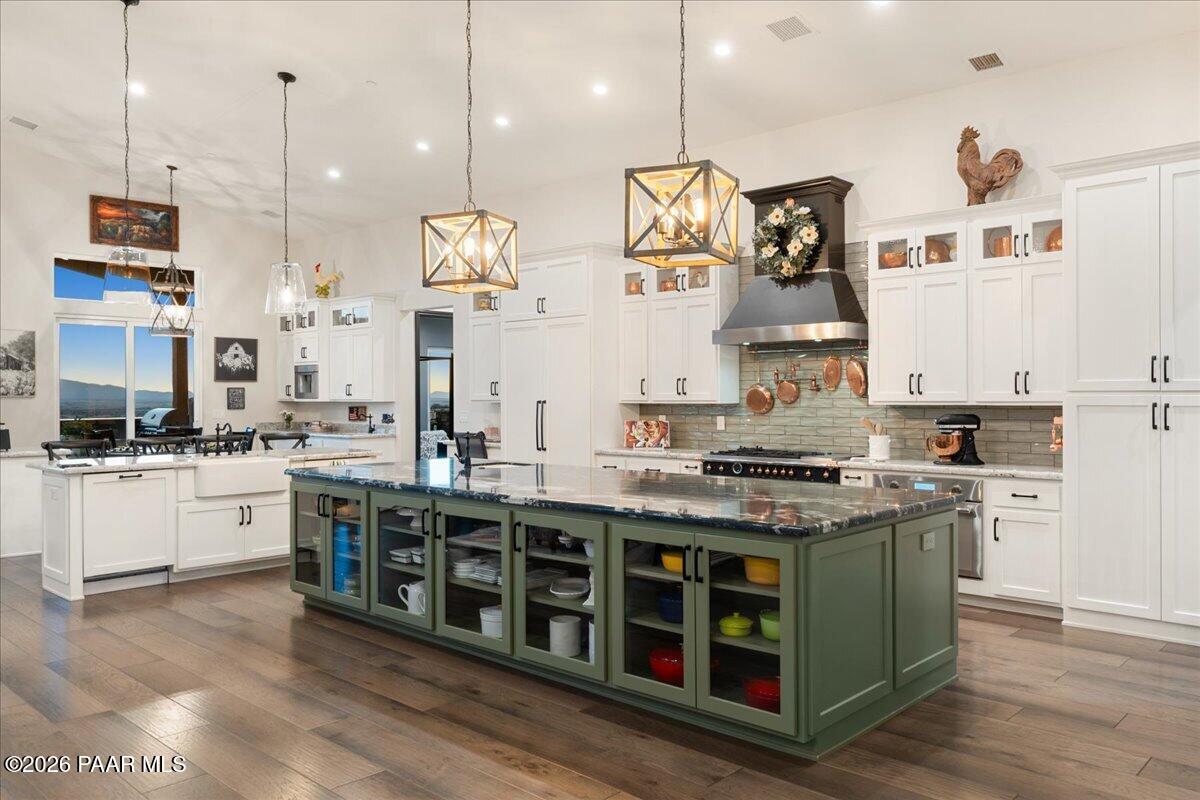
Enter an interest rate to see your estimated monthly payment.Welcome home to a place where luxury meets country. From morning coffee on your private deck to evenings gathered around the outdoor kitchen with family and friends, this custom home offers a lifestyle that's as comfortable as it is unforgettable. Perfectly positioned to capture breathtaking 360-degree views, you'll enjoy panoramic vistas of Granite Mountain, Mingus Mountain, Glassford Hill, and the Bradshaw Mountains, creating a stunning backdrop from sunrise to sunset. The heart of the home is a chef's dream kitchen, where the oversized granite island naturally becomes the gathering place. Whether you're preparing a holiday meal or enjoying a quiet morning, you'll love the premium appliances, built-in Thermador coffee maker, copper pot filler, duel fuel double oven, warming drawer, wine fridge, ice maker, two drawer refrigerator, three dishwashers, walk-through pantry, and countless thoughtful touches that make cooking a joy. When it's time to unwind, retreat to the incredible primary suite. Spacious enough for its own sitting area, it features a cozy propane fireplace and a private coffee and wine deck, the perfect place to start your mornings watching the sun rise over the mountains or end the day taking in Arizona's spectacular sunsets. The spa-inspired ensuite feels like a luxury resort with a garden tub, oversized dual-head shower, steam room, and expansive his-and-her walk-in closets with a dedicated office space. Designed for entertaining, the covered Trex patio extends your living space outdoors with a fully equipped outdoor kitchen, pizza oven, and even a private outdoor restroom so guests never have to leave the party. Built-in speakers inside and out create the perfect atmosphere while everyone enjoys the incredible mountain scenery surrounding the home. Every bedroom opens to its own private patio, bringing the outdoors in and allowing you to soak in the views from nearly every room. Thoughtfully designed with wide, wheelchair-accessible hallways and doorways, dual heating and cooling systems, fully owned solar, an oversized three-car garage, a dedicated dog run with premium pet-friendly turf, and countless custom upgrades throughout, this home offers both beauty and everyday convenience. This isn't just a home, it's a private Arizona retreat where luxury meets the beauty of wide-open spaces. Whether you're entertaining under the stars, enjoying a peaceful morning overlooking four iconic mountain ranges, or simply taking in the serenity around you, this is a place to slow down, create lifelong memories, and experience the very best of Arizona living.
| 2 months ago | Listing updated with changes from the MLS® | |
| 3 months ago | Status changed to Active | |
| 3 months ago | Listing first seen on site |

Listing courtesy of Leslie Jacobs of Iannelli and Associates Real Estate Prescotthomes4U@gmail.com
Based on information submitted to the MLS GRID as of 2026-09-24 10:40 PM UTC. All data is obtained from various sources and may not have been verified by broker or MLS GRID. Supplied Open House Information is subject to change without notice. All information should be independently reviewed and verified for accuracy. Properties may or may not be listed by the office/agent presenting the information.

© Panoramic Realty 2026
All Rights Reserved

Quick Links
I agree to receive marketing and customer service calls and text messages from Panoramic Realty. Consent is not a condition of purchase. Msg/data rates may apply. Message frequency varies. Reply STOP to unsubscribe. Privacy Policy & Terms of Service can be found here.
Did you know? You can invite friends and family to your search. They can join your search, rate and discuss listings with you.