
Search Homes For Sale
Find something you would like more information on… We are here to help!
205 N Angeline CirclePrescott, AZ 86303
Mortgage Calculator
Monthly Payment (Est.)
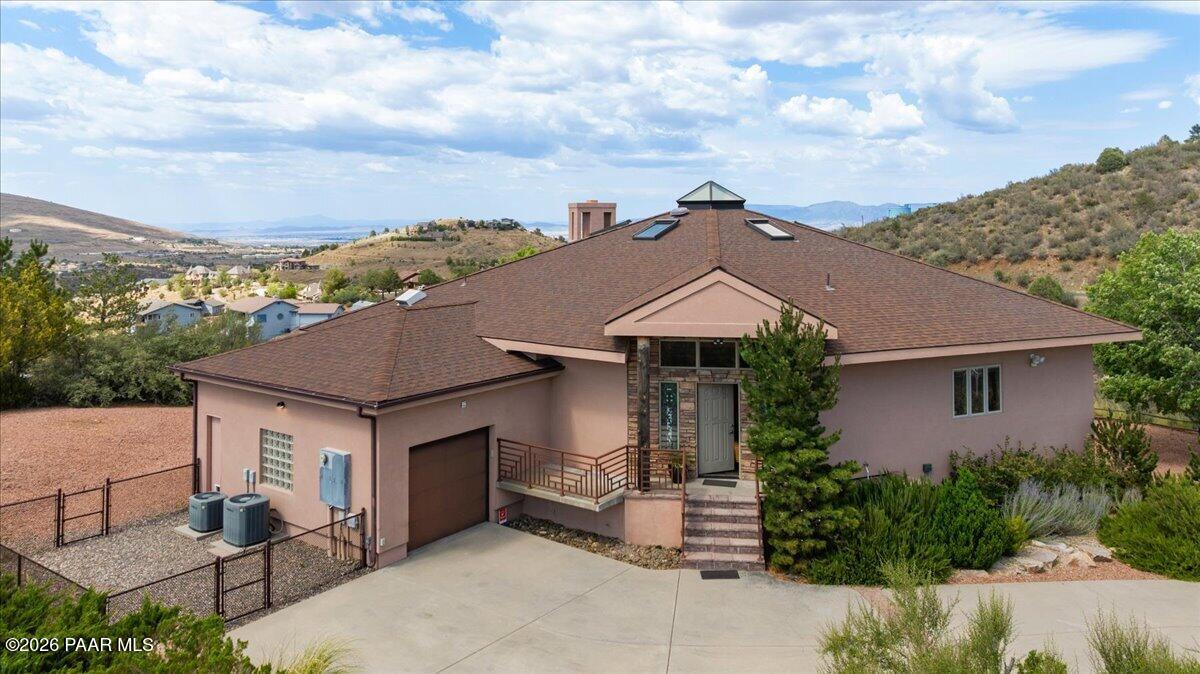
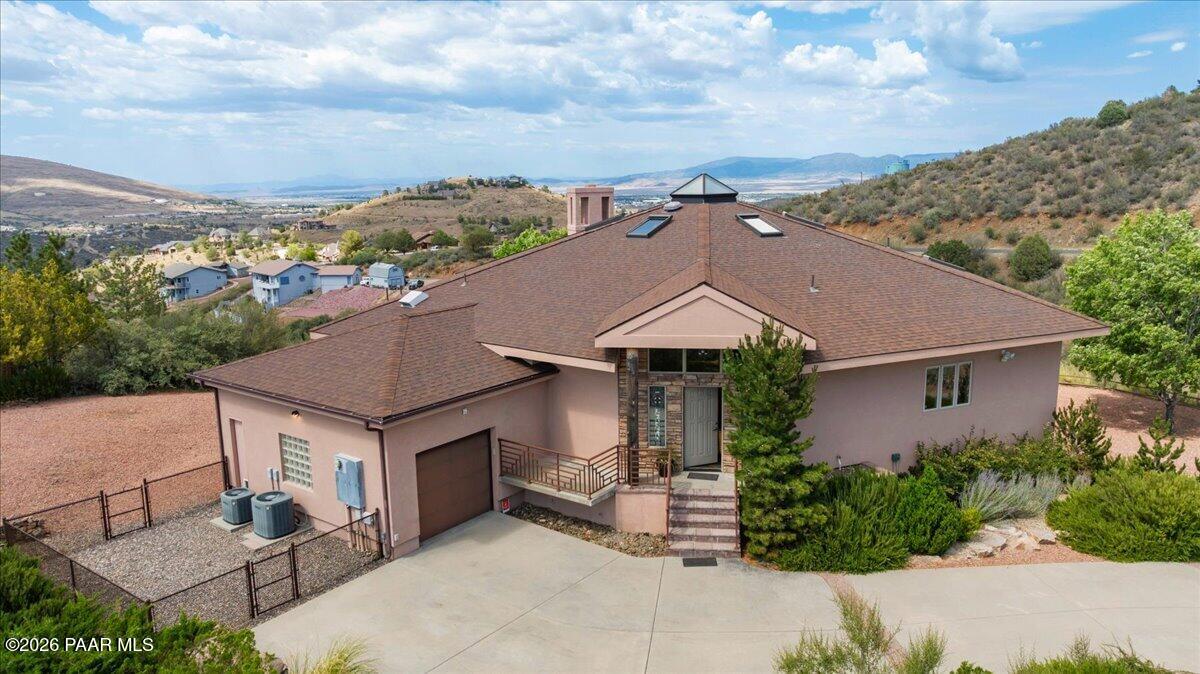
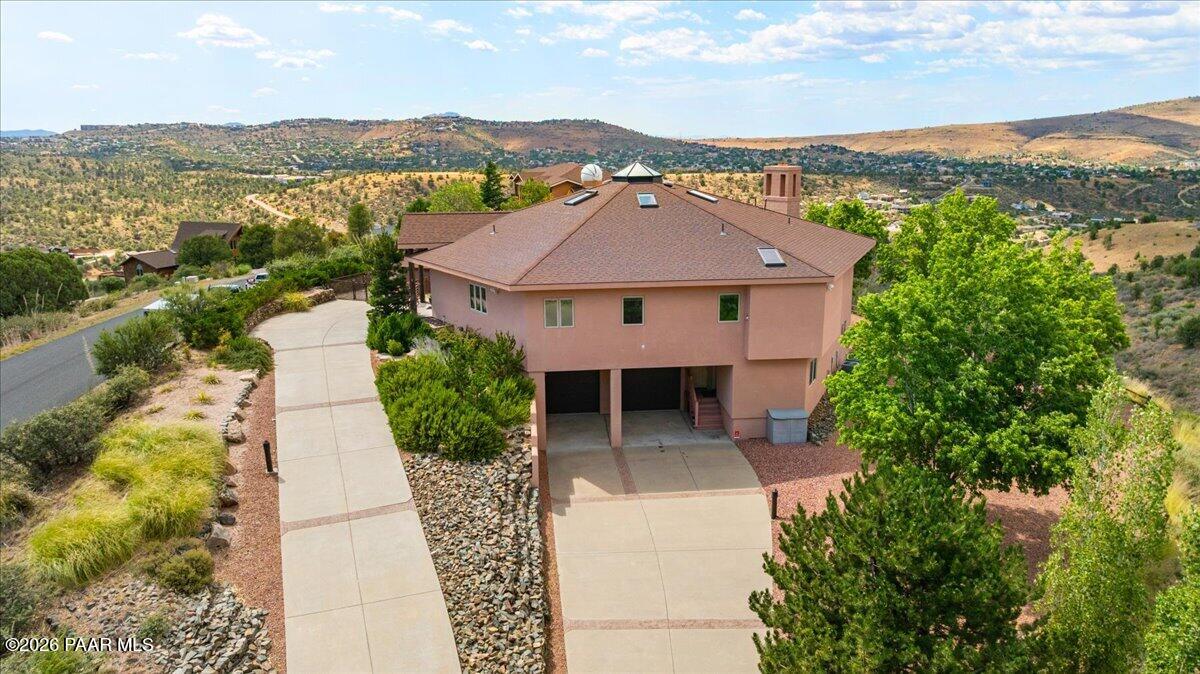
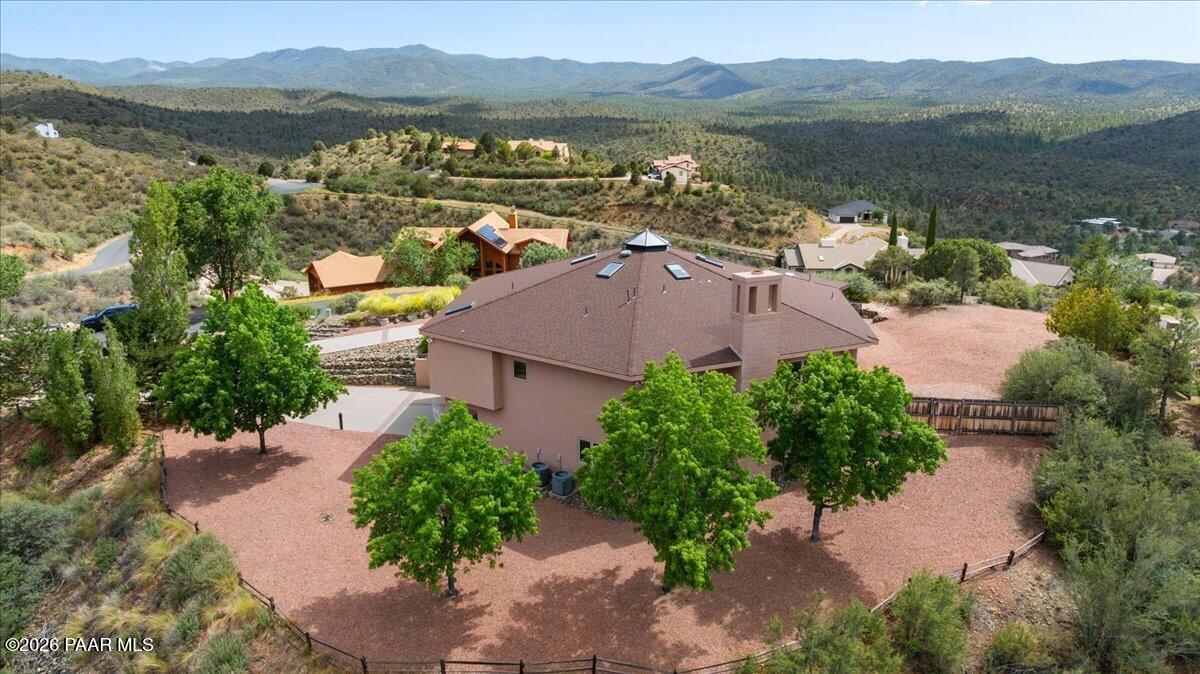
Enter an interest rate to see your estimated monthly payment.**Architectural Masterpiece in Lynx Mountain View Estates**Perched atop a private hilltop street in prestigious Lynx Mountain View Estates, this extraordinary custom residence is a true work of art, thoughtfully designed to inspire tranquility, creativity, and luxury living. Offering breathtaking panoramic views of the surrounding landscape, this one-of-a-kind home combines remarkable craftsmanship with exceptional amenities throughout.From the moment you enter, you'll be captivated by the dramatic foyer featuring a lighted glass-block floor and stunning stained-glass accents that set the tone for the home's distinctive character. At the heart of the residence lies an impressive indoor piazza, crowned by soaring tongue-and-groove wood ceilings and operable skylights that welcome natural light and fresh air. Lush tropical plants and trees create a serene retreat unlike anything you've experienced--a private sanctuary within your own home.Rich wood flooring flows throughout the main level, complemented by custom built-ins, Anderson windows, extensive bookcases, beautiful brick gas firesplace, plus an electric fireplace and elegant coffered ceilings. The luxurious primary suite offers a private office or sitting room, ideal for working from home, fitness, reading, or quiet reflection. The spa-inspired primary bath features a spectacular jetted soaking tub framed by a lighted picture wall, an oversized walk-in shower, dual vanities, and generous his-and-her closets.Designed with both comfort and functionality in mind, the home offers more than 15 closets, providing abundant storage throughout. The lower level is equally impressive, featuring a spacious game room, (Brunswick Pool Table Included) two generously sized bedrooms, a private bath, gathering area, darkroom, sauna, workshop space, and endless possibilities for hobbies and recreation.Car enthusiasts and adventurers will appreciate the expansive lower garage with RV parking and ample space for vehicles, equipment, and recreational toys. Eight separate air-handling systems--five providing both heating and cooling and three dedicated to cooling--allow for customized climate control and exceptional energy efficiency throughout the home.Every detail of this remarkable residence reflects the vision and passion of its original owner. Offering unparalleled architectural design, extraordinary living spaces, and a setting of peace and privacy, this is more than a home--it is a treasured masterpiece waiting to be discovered.
| a month ago | Listing updated with changes from the MLS® | |
| a month ago | Price changed to $1,850,000 | |
| 3 months ago | Listing first seen on site |

Listing courtesy of Christy A Vander Molen of HomeSmart Fine Homes and Land christyinprescott@gmail.com
Based on information submitted to the MLS GRID as of 2026-09-24 10:40 PM UTC. All data is obtained from various sources and may not have been verified by broker or MLS GRID. Supplied Open House Information is subject to change without notice. All information should be independently reviewed and verified for accuracy. Properties may or may not be listed by the office/agent presenting the information.

© Panoramic Realty 2026
All Rights Reserved

Quick Links
I agree to receive marketing and customer service calls and text messages from Panoramic Realty. Consent is not a condition of purchase. Msg/data rates may apply. Message frequency varies. Reply STOP to unsubscribe. Privacy Policy & Terms of Service can be found here.
Did you know? You can invite friends and family to your search. They can join your search, rate and discuss listings with you.