
Search Homes For Sale
Find something you would like more information on… We are here to help!
3760 Blazing Ore TrailPrescott, AZ 86301
Mortgage Calculator
Monthly Payment (Est.)
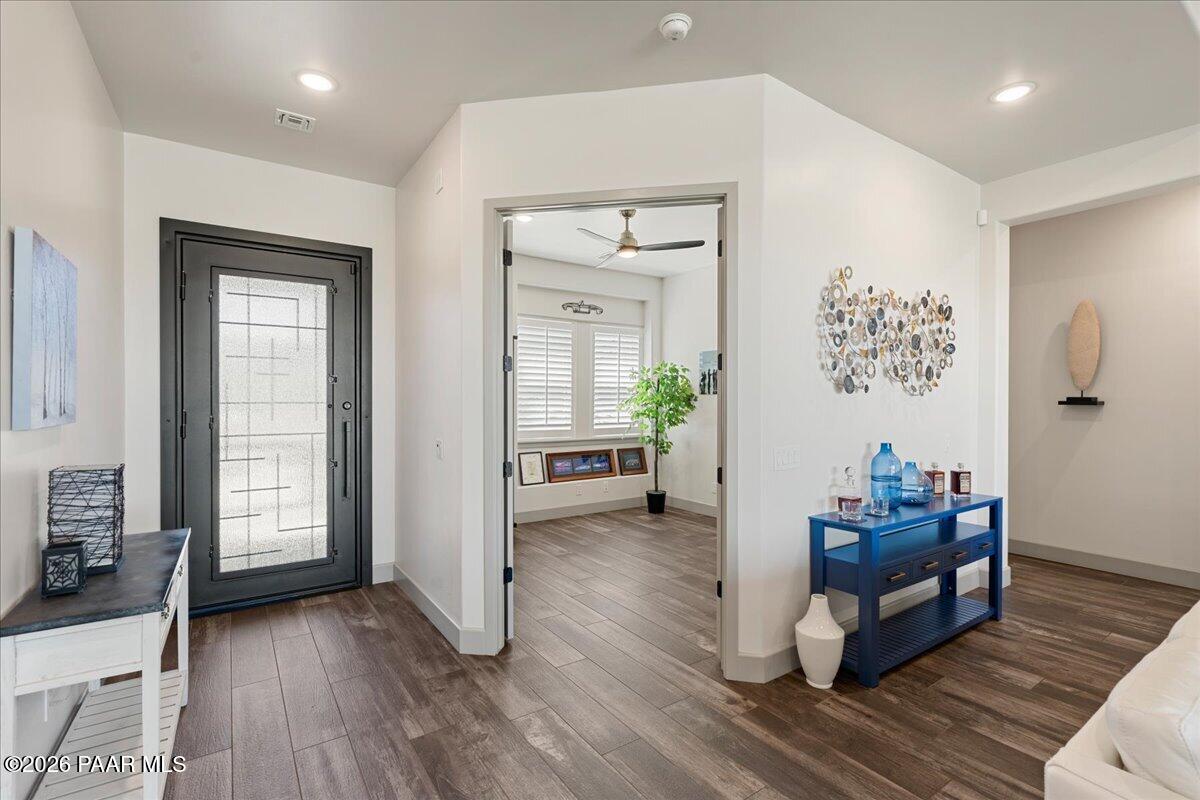
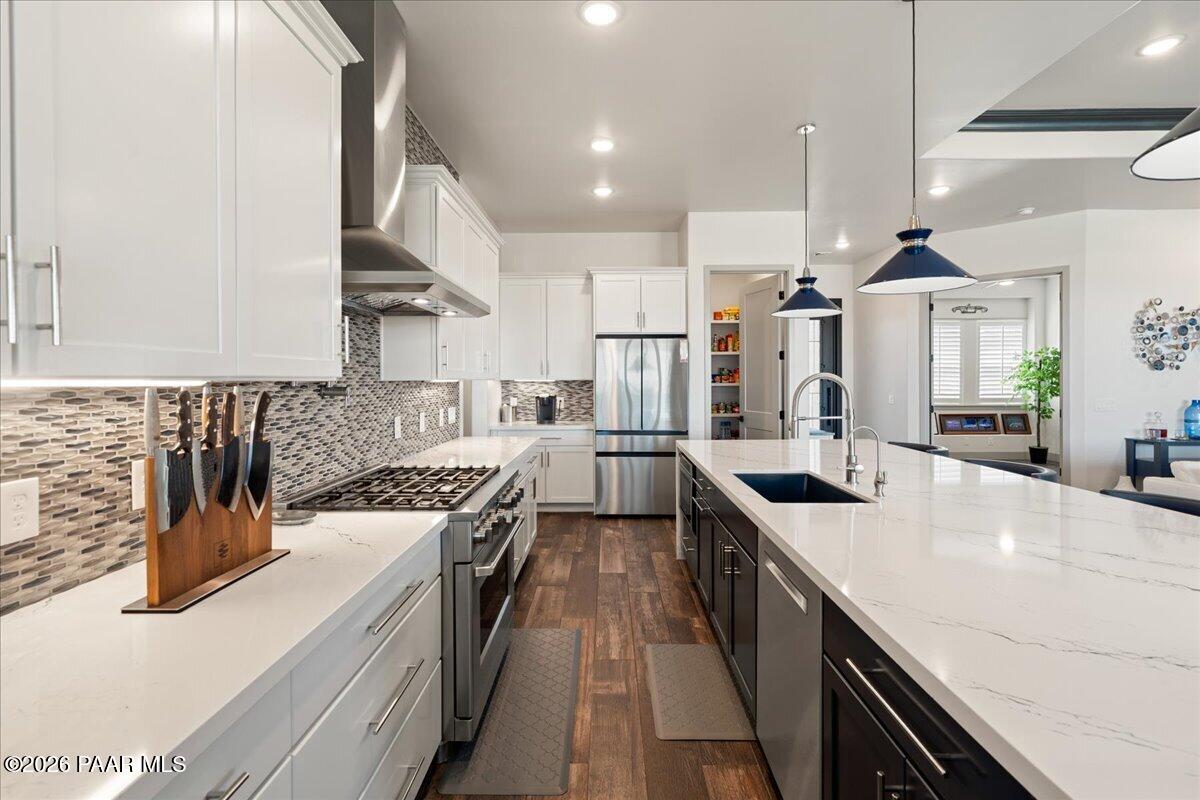
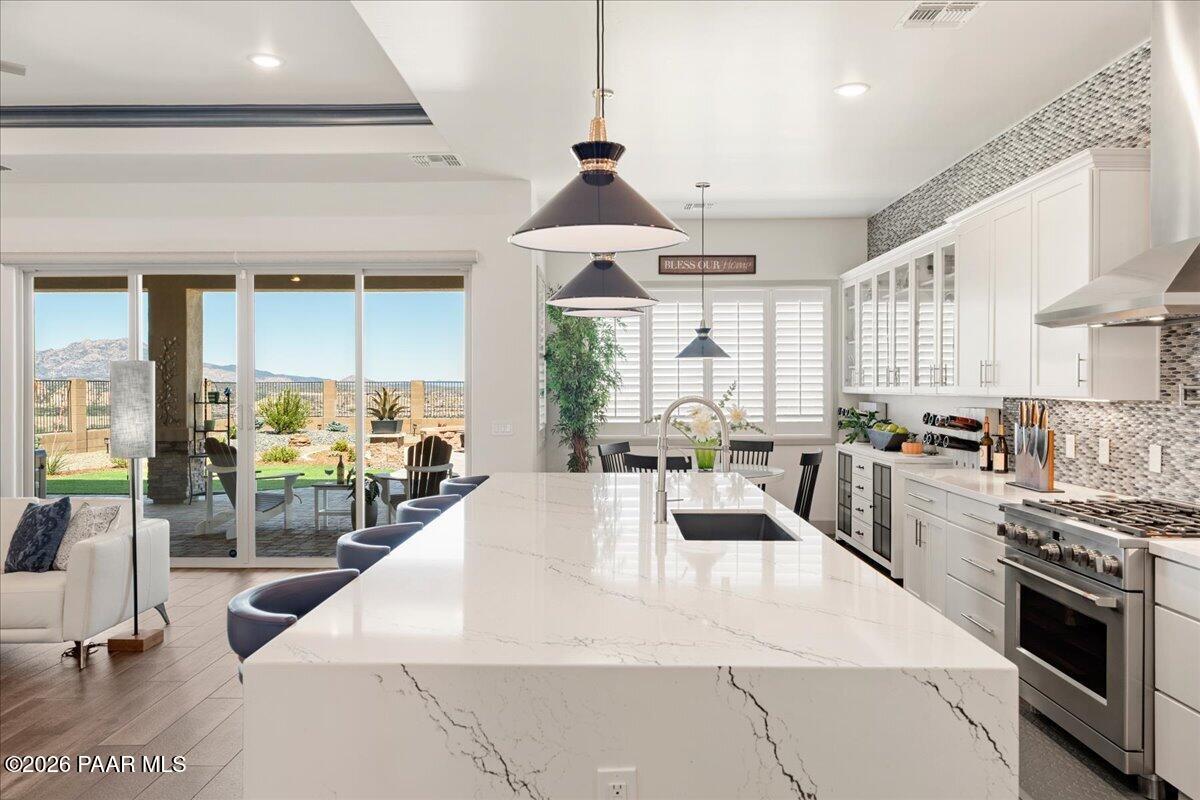
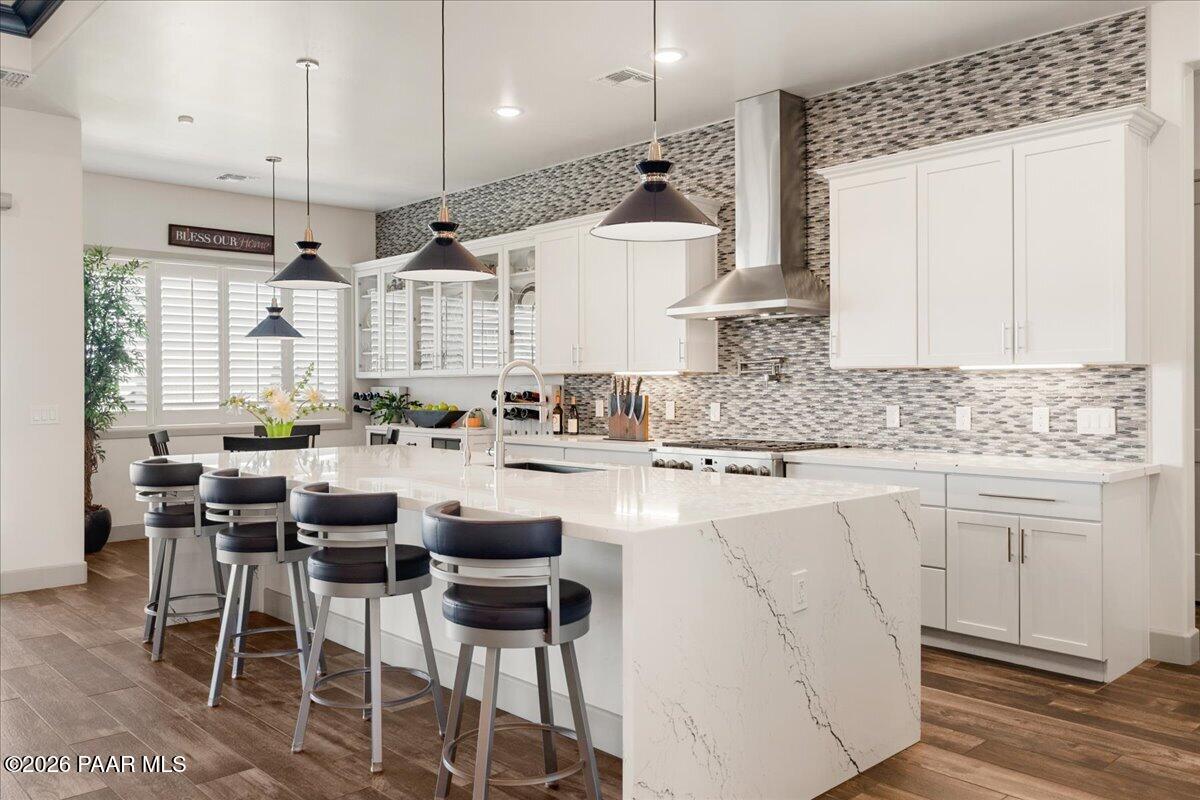
Enter an interest rate to see your estimated monthly payment.Some homes have views. This home owns the view.With 2,676 total livable square feet, including 2,257 square feet in the main house and a 429-square-foot casita, this exceptional residence is perfectly positioned within Granite Dells, a prestigious gated community, to capture breathtaking, unobstructed panoramas of Granite Mountain, The Dells, and Thumb Butte. This home offers a front-row seat to some of Northern Arizona's most iconic scenery. Even more remarkable, these protected views are here to stay, creating a rare opportunity to own a property where the landscape becomes part of everyday living. Lovingly maintained as a part-time residence, the home feels remarkably fresh and nearly untouched, offering the rare experience of moving into a home that feels brand new.Inside, thoughtful design and custom craftsmanship are evident at every turn. The chef's kitchen makes a stunning statement with custom tile extending to the ceiling, while the open-concept floor plan is filled with natural light and designed for effortless entertaining. The primary suite serves as a private retreat, highlighted by custom wood accent wall, elegant wainscoting in bathroom, and spa-inspired finishes that create a warm yet sophisticated atmosphere. Every bedroom features a spacious walk-in closet, while wood-look tile flooring, plantation shutters, automatic blinds, and a custom entry door elevate the home's luxury appeal.Outdoor living is equally impressive. Gather with friends around the fire pit, host unforgettable evenings from the built-in outdoor kitchen complete with a pizza oven, or simply relax in the spa while watching the sunset paint the Arizona sky. The extended paver patio, custom privacy fencing, and spectacular mountain backdrop create an outdoor experience that feels like a private resort.Guests will appreciate the detached casita, thoughtfully designed with its own custom entry door, tankless water heater, and comfortable living space that offers privacy without sacrificing convenience. The oversized three-car garage features finished flooring, extensive built-in cabinetry, and included safes, providing both functionality and exceptional storage. Plenty of parking with room for up to 4 cars outside the garage.Beyond the home itself, residents enjoy an active lifestyle centered around the community clubhouse, where Food Truck Fridays, concerts, trivia nights, social gatherings, and year-round events create countless opportunities to connect with neighbors and friends.Meticulously maintained and thoughtfully upgraded throughout, this is more than a home, it's a lifestyle defined by luxury, community, and some of the most unforgettable views Arizona has to offer.
| 3 days ago | Listing updated with changes from the MLS® | |
| 4 days ago | Status changed to Pending | |
| 4 weeks ago | Price changed to $1,425,000 | |
| 3 months ago | Listing first seen on site |

Listing courtesy of Leslie Jacobs of Iannelli and Associates Real Estate Prescotthomes4U@gmail.com
Based on information submitted to the MLS GRID as of 2026-09-24 10:40 PM UTC. All data is obtained from various sources and may not have been verified by broker or MLS GRID. Supplied Open House Information is subject to change without notice. All information should be independently reviewed and verified for accuracy. Properties may or may not be listed by the office/agent presenting the information.

© Panoramic Realty 2026
All Rights Reserved

Quick Links
I agree to receive marketing and customer service calls and text messages from Panoramic Realty. Consent is not a condition of purchase. Msg/data rates may apply. Message frequency varies. Reply STOP to unsubscribe. Privacy Policy & Terms of Service can be found here.
Did you know? You can invite friends and family to your search. They can join your search, rate and discuss listings with you.