
Search Homes For Sale
Find something you would like more information on… We are here to help!
233 S Mount Vernon AvenuePrescott, AZ 86303
Mortgage Calculator
Monthly Payment (Est.)
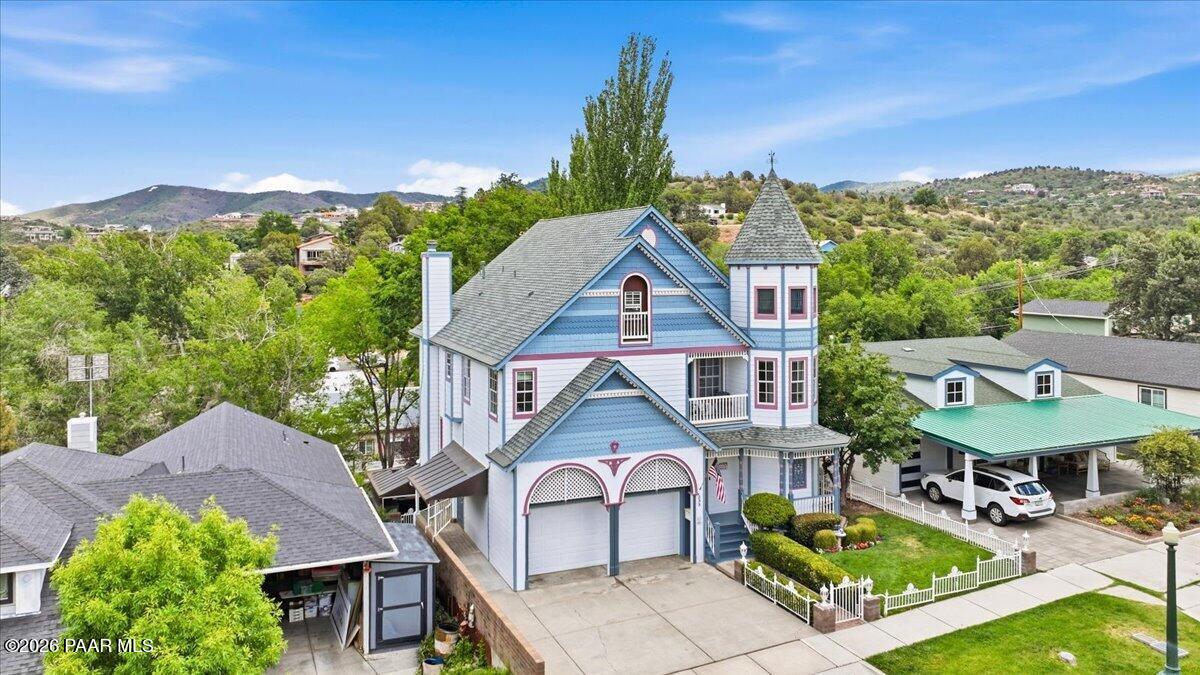
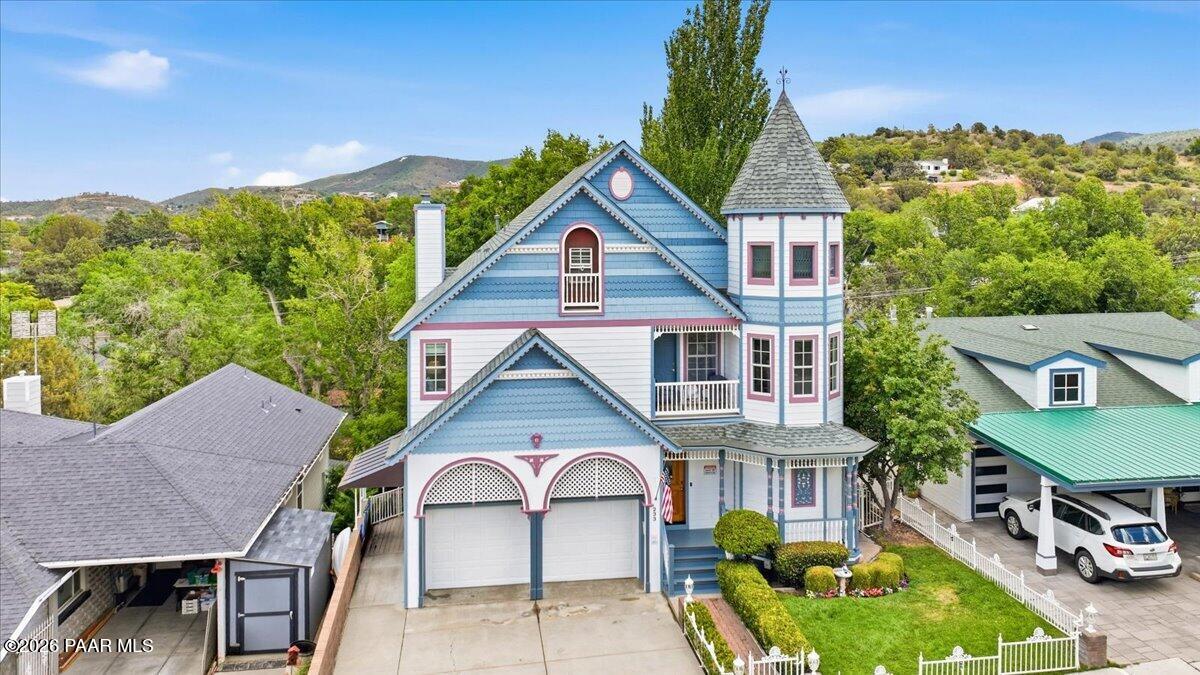
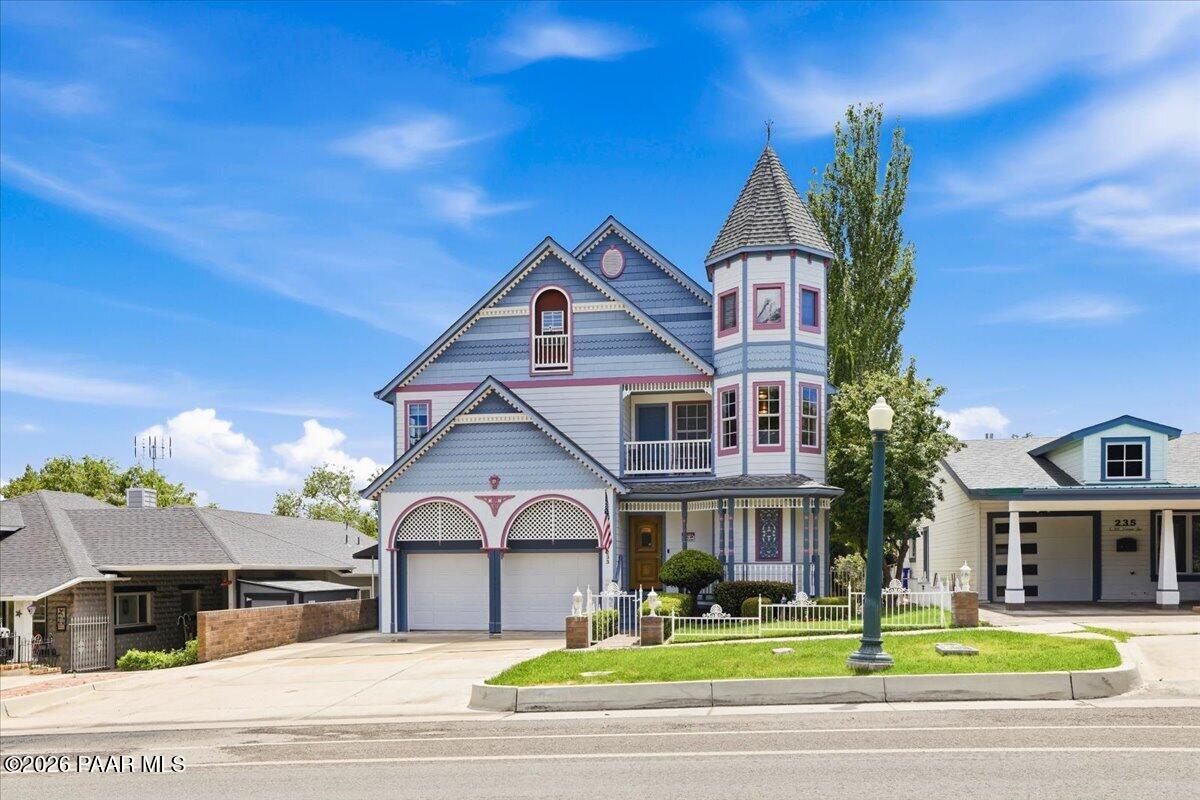
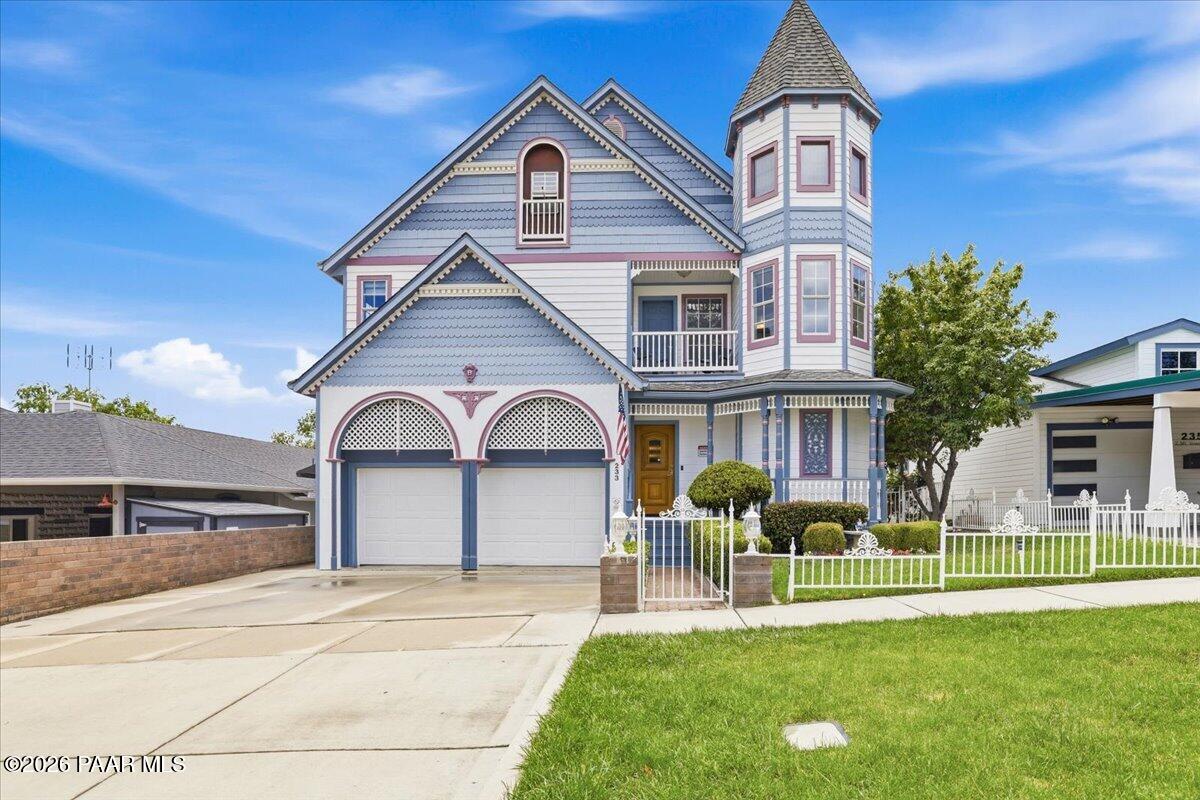
Enter an interest rate to see your estimated monthly payment.This Neo-Victorian masterpiece blends timeless architectural elegance with modern luxury and comfort. Featuring a covered front porch, intricate decorative trim, and soaring gabled rooflines, this exceptional residence captures the charm of Prescott's early 1900s era while offering today's most desirable amenities and finishes.Nestled in one of Prescott's most historic neighborhoods, this home is located along the iconic tree-lined canopy of South Mount Vernon Avenue -- a cherished street known for its beautifully preserved Victorian architecture and enduring character. From the moment you enter, you will appreciate the extraordinary craftsmanship and attention to detail found throughout the home.Floor-to-ceiling excellence is showcased in every room, with imported Italian marble baseboards and window sills, rich hardwood flooring, custom built-ins, elegant crown molding, a stamped metal ceiling, a climate-controlled wine cellar, exquisite stained-glass windows, and three stunning fireplaces among the many distinguished upgrades.The spacious primary suite offers a private retreat with its own fireplace and private deck. The spa-inspired bathroom features imported Italian marble countertops, elegant pedestal sinks, a luxurious soaking tub, and a separate walk-in shower.The gourmet kitchen is both beautiful and highly functional, featuring custom cherry-stained cabinetry with leaded stained-glass inserts, a double oven, gas cooktop, dual sinks, and abundant cabinet and counter space -- perfect for everyday living and entertaining.Step outside and experience Prescott's incredible four-season climate in the beautifully designed backyard. The outdoor living spaces feel like a private park, with a large open patio and multiple intimate conversation areas. The covered outdoor kitchen is an entertainer's dream, featuring Viking appliances, a sink, and dedicated food preparation space.From the patio, enter the versatile game room complete with a small bar -- an ideal space for gatherings, recreation, or creating your own private retreat. Pool table, air hockey, and foosball equipment are available for purchase outside of escrow.The lower level also includes a private in-law suite with a separate entrance, 3/4 bathroom, and kitchenette, offering flexibility for guests, extended family, or additional living space.If you've been searching for a luxury Victorian residence in an iconic Prescott setting, look no further. Located at 233 South Mount Vernon, this remarkable home is just a short walk from historic downtown Prescott, where charm, culture, dining, and community come together.
| a week ago | Listing updated with changes from the MLS® | |
| 2 weeks ago | Price changed to $1,350,000 | |
| 3 months ago | Listing first seen on site |

Listing courtesy of Susan Brown of Realty Executives Arizona Territory sue@thehuffmangroup.com
Based on information submitted to the MLS GRID as of 2026-09-24 10:40 PM UTC. All data is obtained from various sources and may not have been verified by broker or MLS GRID. Supplied Open House Information is subject to change without notice. All information should be independently reviewed and verified for accuracy. Properties may or may not be listed by the office/agent presenting the information.

© Panoramic Realty 2026
All Rights Reserved

Quick Links
I agree to receive marketing and customer service calls and text messages from Panoramic Realty. Consent is not a condition of purchase. Msg/data rates may apply. Message frequency varies. Reply STOP to unsubscribe. Privacy Policy & Terms of Service can be found here.
Did you know? You can invite friends and family to your search. They can join your search, rate and discuss listings with you.