AMY HITT, Designated Broker, AZ License #BR679327000

Search Homes For Sale

Find something you would like more information on… We are here to help! 

Save
Ask
Tour
Hide
Share
$3,395,000
99 Days On Site

18 Yakashba Drive
Prescott, AZ 86305

Single Family Residence|Pending
4
Beds
6
Total Baths
4
Full Baths
2
Partial Baths
7,220
SqFt
$470
/SqFt
2012
Built
Subdivision:
Yakashba Estates
County:
Yavapai
Listing courtesy of Paul Aslanian of Better Homes and Gardens Real Estate Bloomtree Realty brokerpaul13@gmail.com ,
18 Yakashba Drive18 Yakashba Drive18 Yakashba Drive18 Yakashba Drive
Save
Ask
Tour
Hide
Share

Mortgage Calculator

Monthly Payment (Est.)

Enter an interest rate to see your estimated monthly payment.
Calculator powered by Showcase IDX, a Constellation1 Company. Copyright ©2026 Information is deemed reliable but not guaranteed.

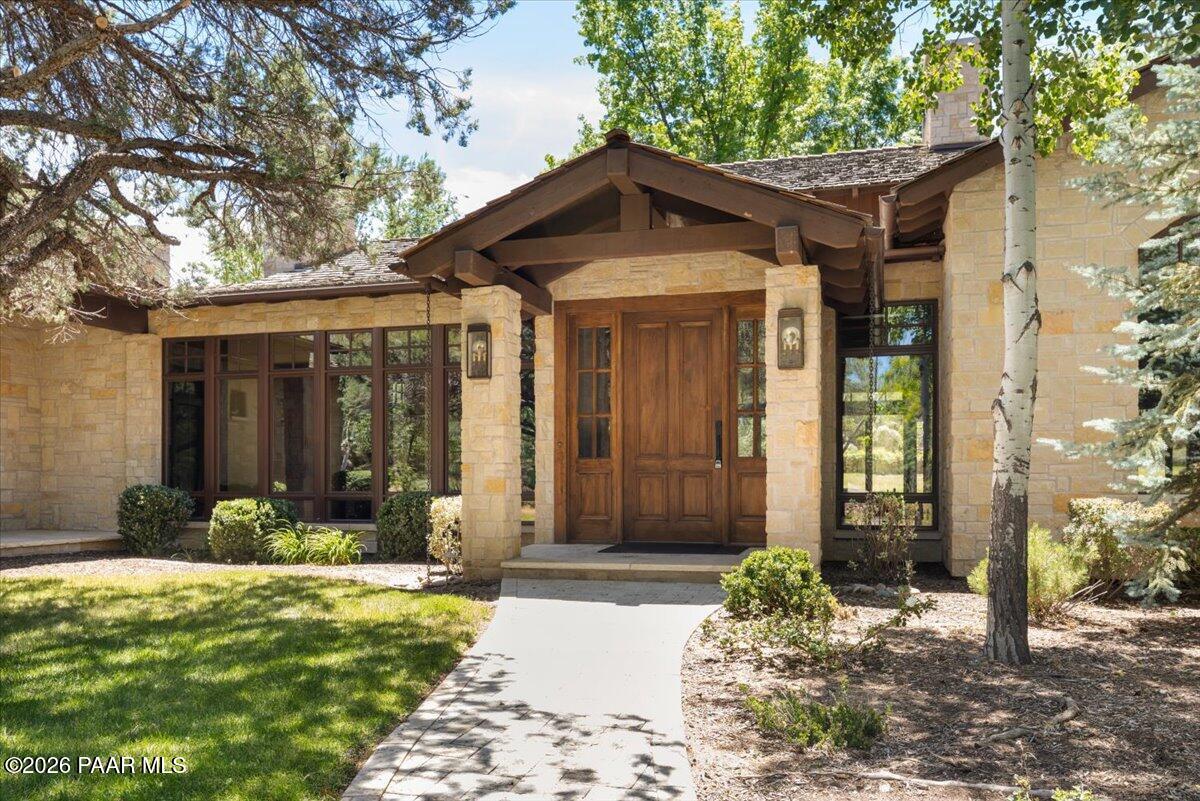
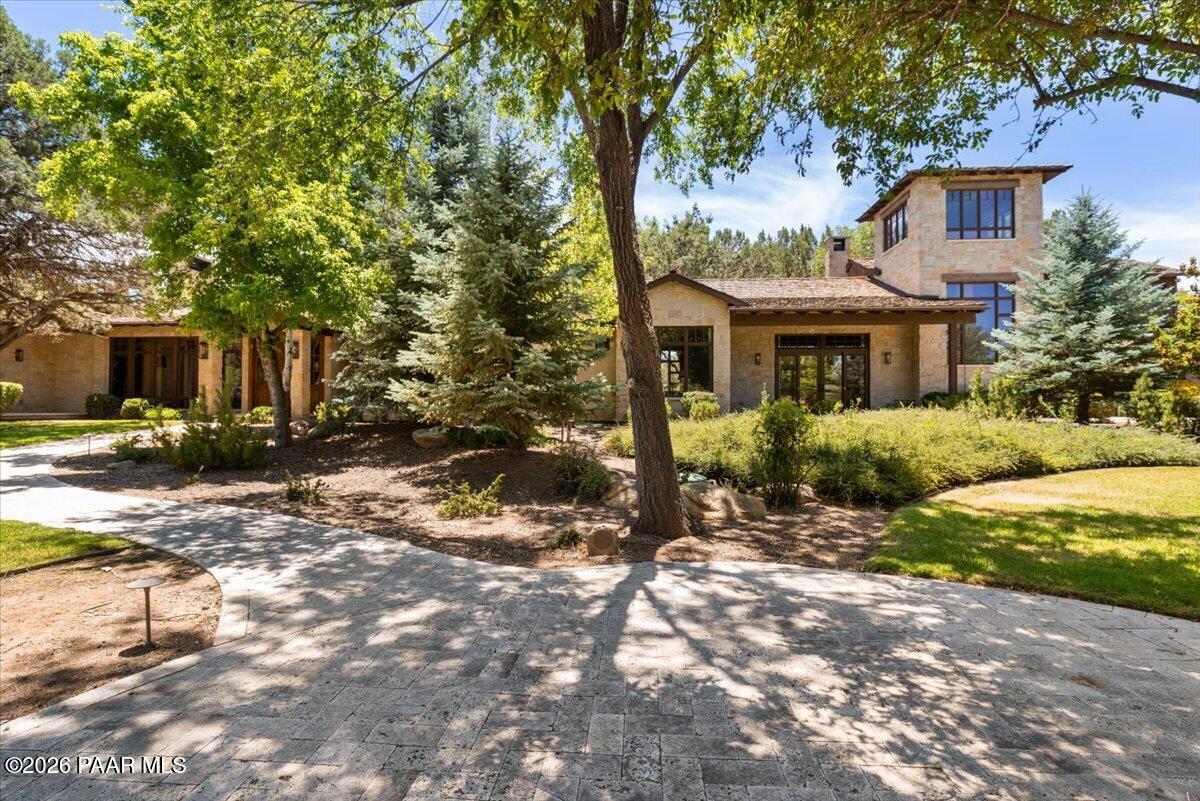
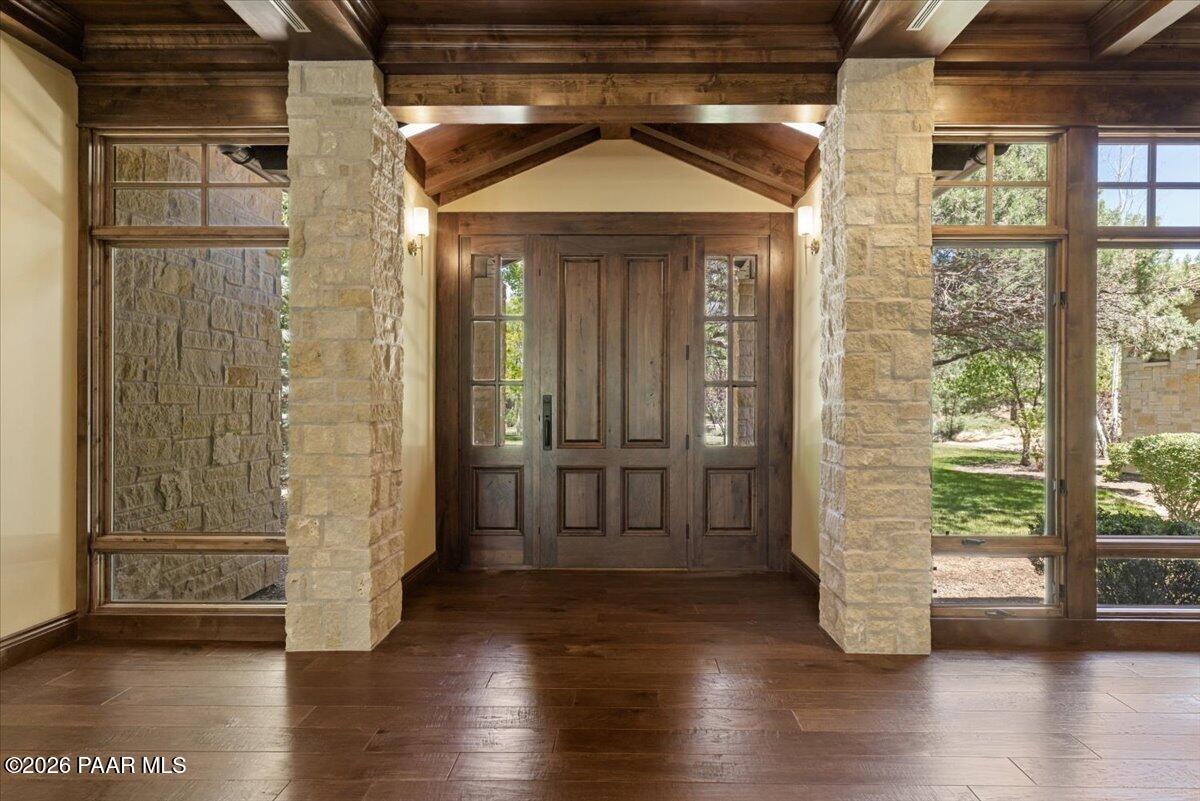
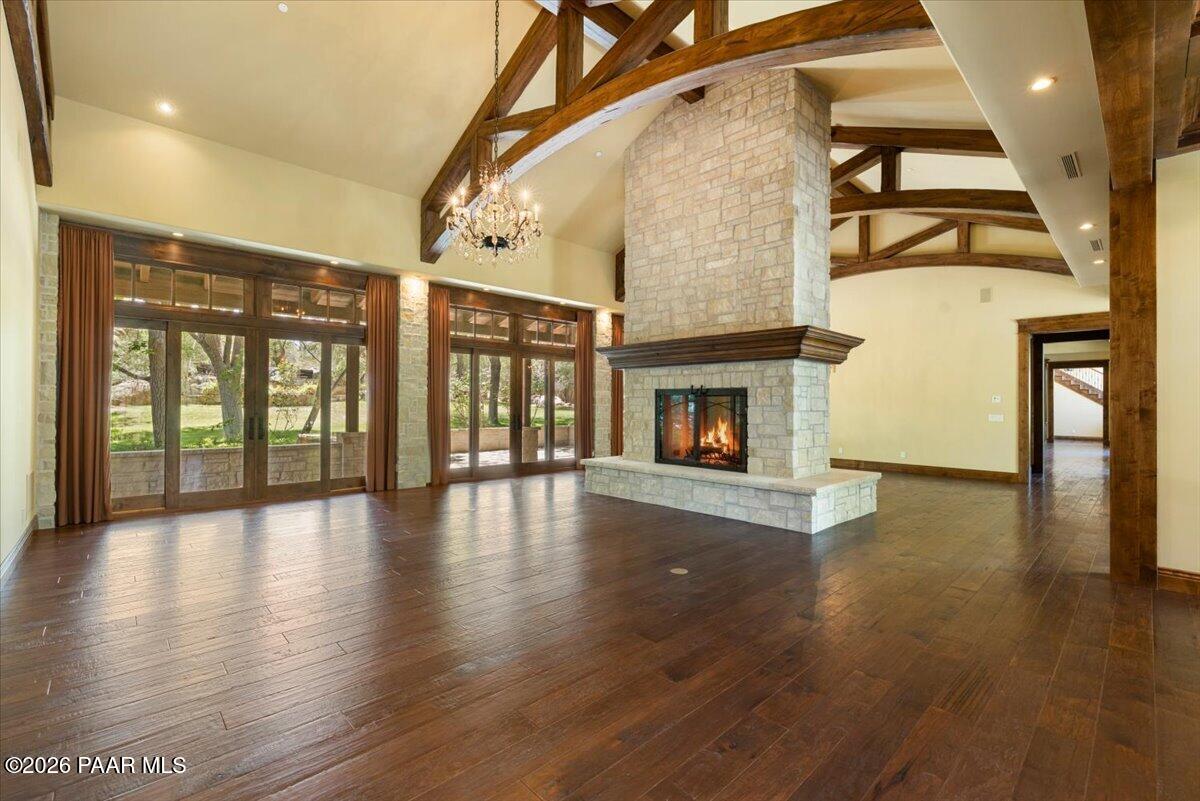
Sophisticated Rustic Elegance - a truly one-of-a-kind limestone Estate nestled on a private, secluded 3-acre parcel, behind its own secured gated entry. Perfectly positioned just 7 minutes from downtown Prescott's vibrant dining, shopping, and nightlife scene, this extraordinary estate offers the rare combination of seclusion and convenience. Spanning an impressive 7,200 square feet, every inch of this remarkable residence reflects uncompromising craftsmanship - from the soaring wood beam ceilings and exquisite wood trim detailing throughout, to the four dramatic stone fireplaces that anchor the home's warm refined character.A stunning entry sets the tone as you arrive into the striking formal living room, dining room, and sitting area centered around a grand fireplace. At the heart of the home lies a open concept delightful culinary suite designed for effortless large-scale entertaining, outfitted with premium Viking and Sub-Zero appliances and complemented by a beautifully appointed butler's pantry featuring double ovens, a warming drawer, and a wine refrigerator, all flowing seamlessly into the expansive great room.The thoughtfully designed floor plan offers exceptional flexibility across 4/5 bedrooms: the primary suite and a private office occupy one wing, providing a serene retreat, while the opposite wing hosts three ensuite bedrooms, a second private office, laundry room, craft room, a mud room and a distinctive Tower Room - a truly unique architectural signature.The oversized attached 4-car garage includes built-in cabinetry and a dedicated storage room. Additional 60+ foot RV parking pad, perfect for a pickleball court, set within a magnificent park-like 3 acre setting, featuring a serene canopy of mature trees, dramatic natural boulder outcroppings, established fruit trees and manicured lawns. Fully fenced, level front and rear yards, all serviced by a strong private well.This is not simply a home - it is a landmark estate, truly a one of a kind!

Save
Ask
Tour
Hide
Share
Listing Snapshot
Price 
$3,395,000
Days On Site 
99 Days
Bedrooms 
4
Inside Area (SqFt) 
7,220 sqft
Total Baths 
6
Full Baths 
4
Partial Baths 
2
Lot Size 
3.08 Acres
Year Built 
2012
MLS® Number 
1082897
Status 
Pending
Property Tax 
$10,996
HOA/Condo/Coop Fees 
$62.5 monthly
Sq Ft Source 
N/A
Friends & Family
Recent Activity
5 days agoListing updated with changes from the MLS®
2 months agoStatus changed to Pending
3 months agoListing first seen on site
General Features
Acres 
3.08
Attached Garage 
Yes
Garage 
Yes
Garage Spaces 
4
Land Lease 
No
Number Of Stories 
1
Parking 
ConcretePaver BlockGarage Door OpenerRV Garage
Parking Spaces 
4
Property Sub Type 
Single Family Residence
Security 
Smoke Detector(s)
Sewer 
Septic Tank
SqFt Total 
7220
Style 
Other
Utilities 
Cable AvailablePropanePhone AvailableElectricity Available
Water Source 
WellPrivatePublic
Zoning 
SF-35
Interior Features
Appliances 
HumidifierBuilt-In Gas OvenGas RangeWasherTrash CompactorRefrigeratorOtherMicrowaveDishwasherDouble OvenDisposal
Cooling 
Ceiling Fan(s)ZonedHeat PumpCentral Air
Fireplace Features 
Wood BurningGas
Flooring 
TileWood
Heating 
PropaneZonedHeat PumpForced Air
Interior 
Beamed CeilingsSee RemarksWalk-In Closet(s)PantryMaster DownstairsKitchen IslandGranite CountersSoaking TubCeiling Fan(s)
Laundry Features 
Sink
Window Features 
Skylight(s)Double Pane WindowsWood Frames
Save
Ask
Tour
Hide
Share
Exterior Features
Construction Details 
FrameStone
Exterior 
Other
Fencing 
FencedPerimeterPartialBack Yard
Lot Features 
Level
Other Structures 
WorkshopGreenhouse
Patio And Porch 
CoveredPatio
Road Frontage 
Private Road
Roof 
Shake
Spa Features 
Bath
View 
Mountain(s)Trees/Woods
Waterview 
Mountain(s)Trees/Woods
Windows/Doors 
Skylight(s)Double Pane WindowsWood Frames
Community Features
Accessibility Features 
Accessible Entrance
Association Fee 
$750.0
Association Fee Frequency 
Annually
Financing Terms Available 
CashConventional
Roads 
Paved

Listing courtesy of Paul Aslanian of Better Homes and Gardens Real Estate Bloomtree Realty brokerpaul13@gmail.com

Based on information submitted to the MLS GRID as of 2026-09-24 10:06 PM UTC. All data is obtained from various sources and may not have been verified by broker or MLS GRID. Supplied Open House Information is subject to change without notice. All information should be independently reviewed and verified for accuracy. Properties may or may not be listed by the office/agent presenting the information.

Neighborhood & Commute
Source: Walkscore
Disclosure: Community information and market data powered by Constellation Data Labs. Information is deemed reliable but not guaranteed.
Save
Ask
Tour
Hide
Share

© Panoramic Realty 2026
All Rights Reserved

Areas We Cover

Connect

928-227-5730

105 S Cortez St, Suite 202, Prescott AZ 86303

I agree to receive marketing and customer service calls and text messages from Panoramic Realty. Consent is not a condition of purchase. Msg/data rates may apply. Message frequency varies. Reply STOP to unsubscribe. Privacy Policy & Terms of Service can be found here.

Listing information provided by Prescott Area Realtors. Listing information is provided exclusively for consumers’ personal, non-commercial use, it may not be used for any purpose other than to identify prospective properties consumers may be interested in purchasing, data is deemed reliable but is not guaranteed accurate by the MLS.


IDX information is provided exclusively for consumers’ personal, non-commercial use, that it may not be used for any purpose other than to identify prospective properties consumers may be interested in purchasing, and that the data is deemed reliable but is not guaranteed accurate by the MLS. The MLS may, at its discretion, require use of other disclaimers as necessary to protect participants and/or the MLS from liability. Listings courtesy of Prescott Area Association of Realtors and Arizona Regional Multiple Listing Service.