
Search Homes For Sale
Find something you would like more information on… We are here to help!
1809 Fall Creek LanePrescott, AZ 86303
Mortgage Calculator
Monthly Payment (Est.)
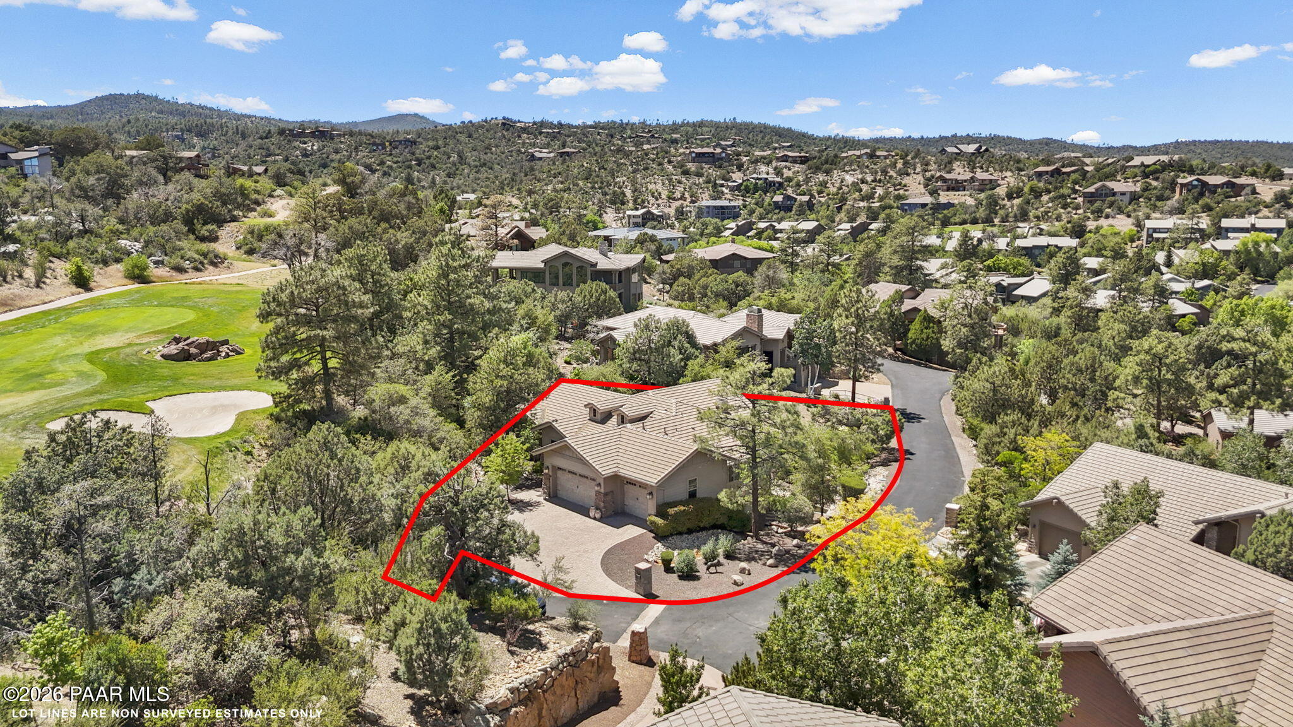
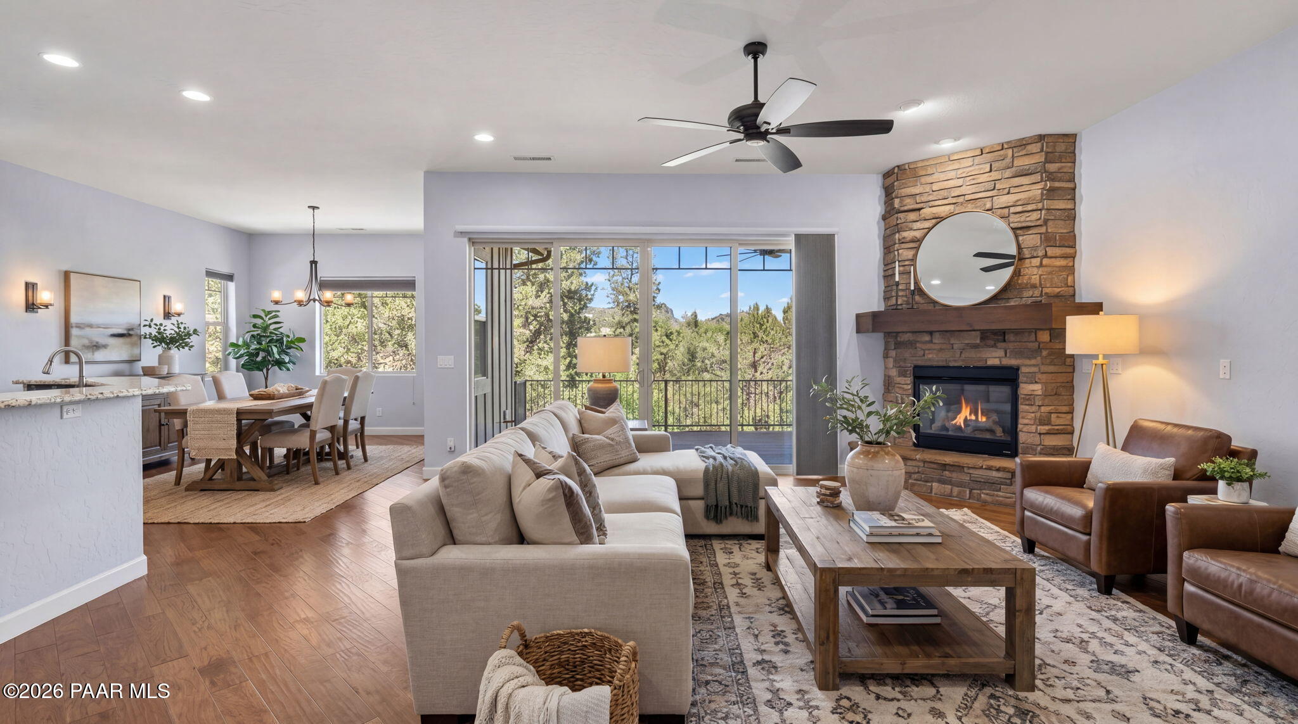
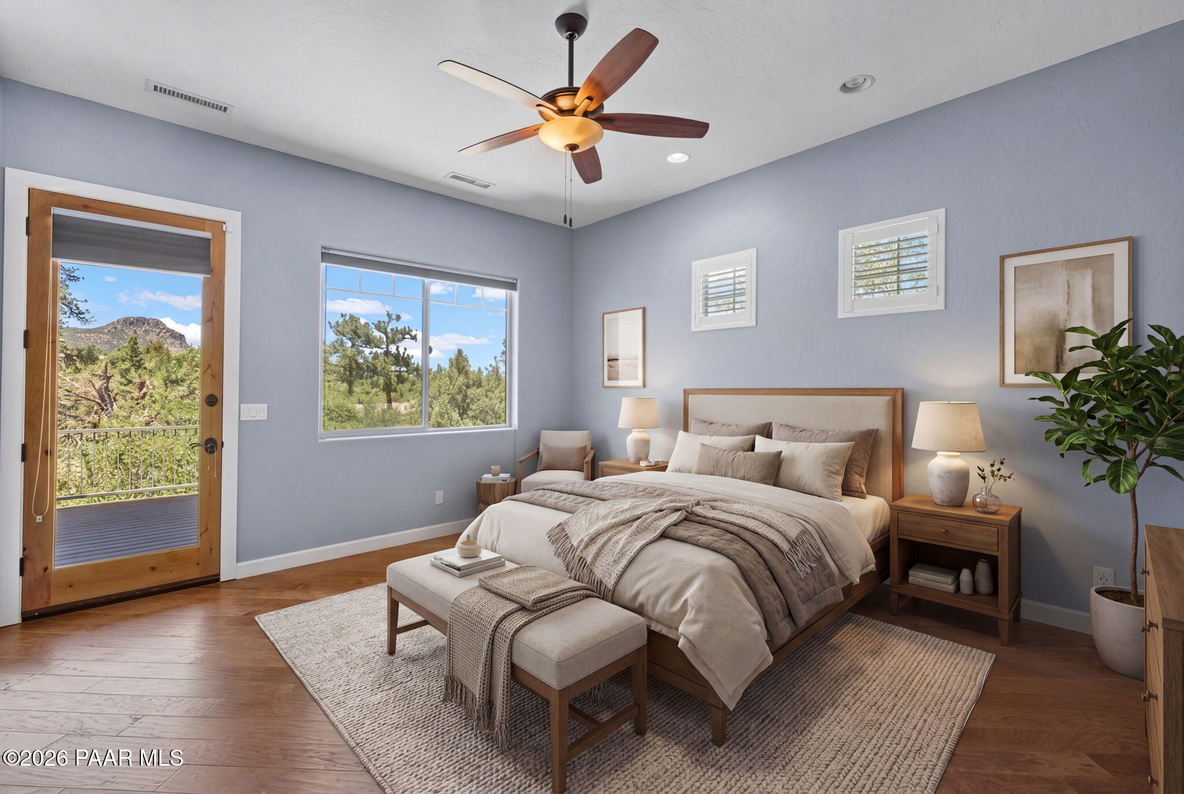
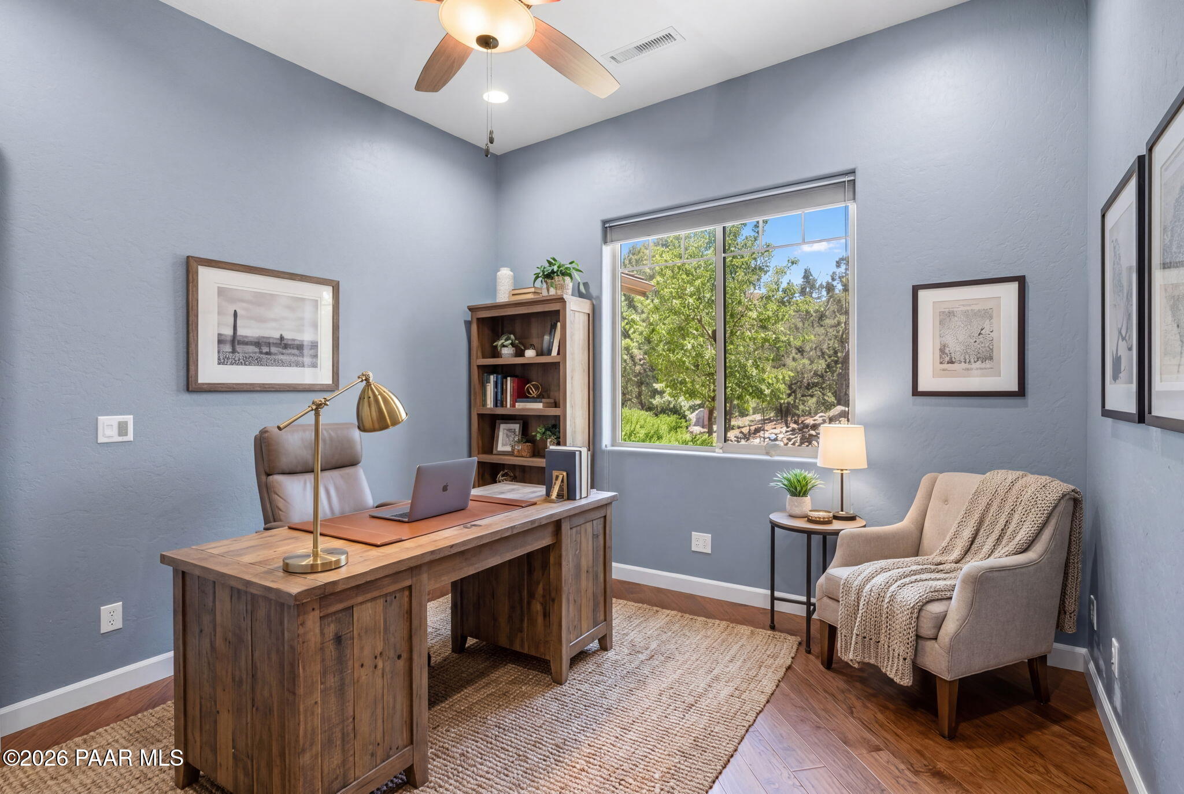
Enter an interest rate to see your estimated monthly payment.Privacy and perfection come together in this impeccably maintained Sterling North Home, tucked away at the end of a quiet gated enclave within the prestigious Hassayampa Village Community. Framed by mature trees and breathtaking views of Thumb Butte, this exceptional property offers elegant single-level living with thoughtfully designed flexible spaces.The sought-after Lombardy floor plan features 3 bedrooms plus a den or optional 4th bedroom, 2 full bathrooms plus a powder room for guests, and a separate finished basement flex space with private exterior access--ideal for a wine cellar and speakeasy, media room, craft studio, home gym, or guest retreat.A spacious level driveway, beautifully landscaped grounds, and a 3-car garage create a welcoming first impression. Inside, rich wood flooring, granite countertops, soaring ceilings, and a dramatic floor-to-ceiling stone gas fireplace set the tone for refined mountain living. The open-concept layout flows effortlessly for entertaining, offering a formal dining room, expansive great room, and oversized granite breakfast bar.The chef's kitchen is both functional and elegant, featuring abundant cabinetry and counter space, a center island, large corner pantry, stainless Viking appliances including a cooktop, built-in oven and microwave, dishwasher, and a large under-counter wine refrigerator.Guests will appreciate the true split floor plan, with two secondary bedrooms with room for queen beds positioned on opposite sides of a full bath, along with a versatile den or 4th bedroom in its own wing. On the opposite side of the home, the luxurious primary suite offers serene views and private deck access for enjoying peaceful mornings or sunset evenings. The spa-inspired ensuite bath includes a soaking tub, oversized glass shower, dual vanities, private water closet, and spacious walk-in closet.Step outside to the expansive deck and take in the beauty and tranquility that surround this remarkable home.Located just minutes from Prescott's vibrant Courthouse Square entertainment district, you'll enjoy easy access to shops, restaurants, bars, galleries, theaters, and year-round festivals. Conveniently close to Dignity Health, Yavapai College, the VA campus, public and charter schools, and miles of National Forest hiking and biking trails.Located just two miles from downtown Prescott and moments from the private golf course, clubhouse, and iconic hiking trails, this exceptional home offers the perfect balance of luxury, comfort, natural beauty, and effortless living. Includes builder's plan for expansion of great room, primary closet and deck. This is luxury mountain living at its finest.
| a month ago | Listing updated with changes from the MLS® | |
| a month ago | Status changed to Active Under Contract | |
| 2 months ago | Price changed to $960,000 | |
| 4 months ago | Listing first seen on site |

Listing courtesy of Karen Woodsmall of Better Homes And Gardens Real Estate Bloomtree Realty karensellsprescott@gmail.com
Based on information submitted to the MLS GRID as of 2026-09-25 12:39 AM UTC. All data is obtained from various sources and may not have been verified by broker or MLS GRID. Supplied Open House Information is subject to change without notice. All information should be independently reviewed and verified for accuracy. Properties may or may not be listed by the office/agent presenting the information.

© Panoramic Realty 2026
All Rights Reserved

Quick Links
I agree to receive marketing and customer service calls and text messages from Panoramic Realty. Consent is not a condition of purchase. Msg/data rates may apply. Message frequency varies. Reply STOP to unsubscribe. Privacy Policy & Terms of Service can be found here.
Did you know? You can invite friends and family to your search. They can join your search, rate and discuss listings with you.