
Search Homes For Sale
Find something you would like more information on… We are here to help!
1389 Ridgewood DrivePrescott, AZ 86305
Mortgage Calculator
Monthly Payment (Est.)
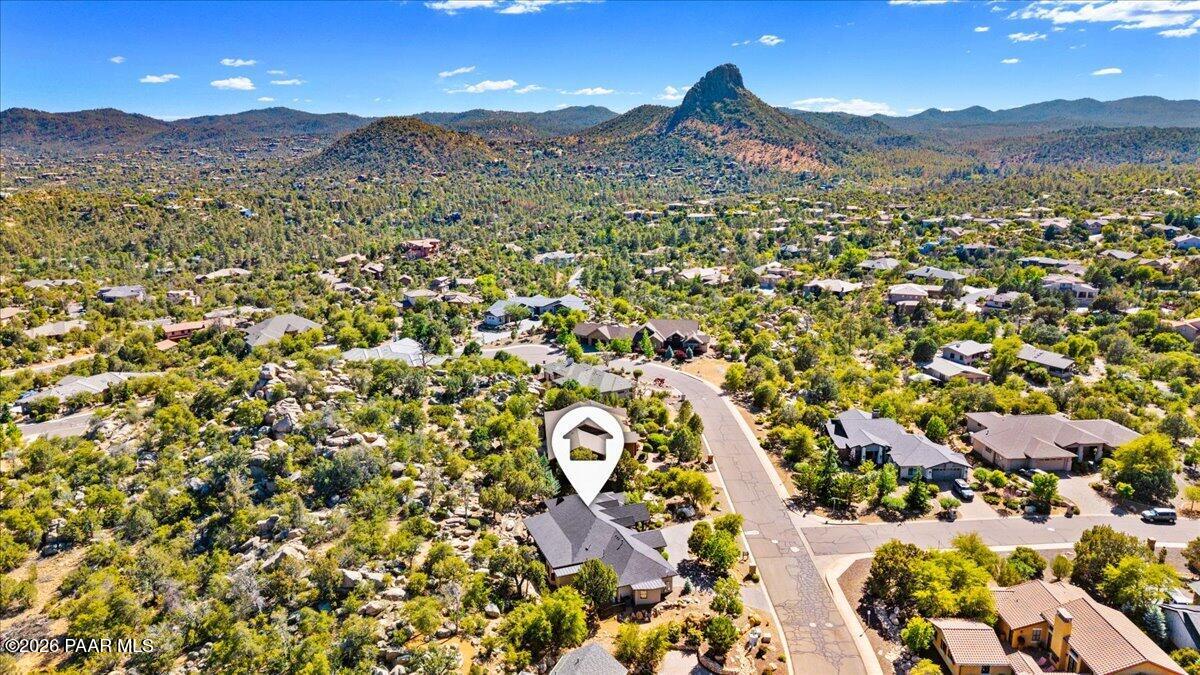
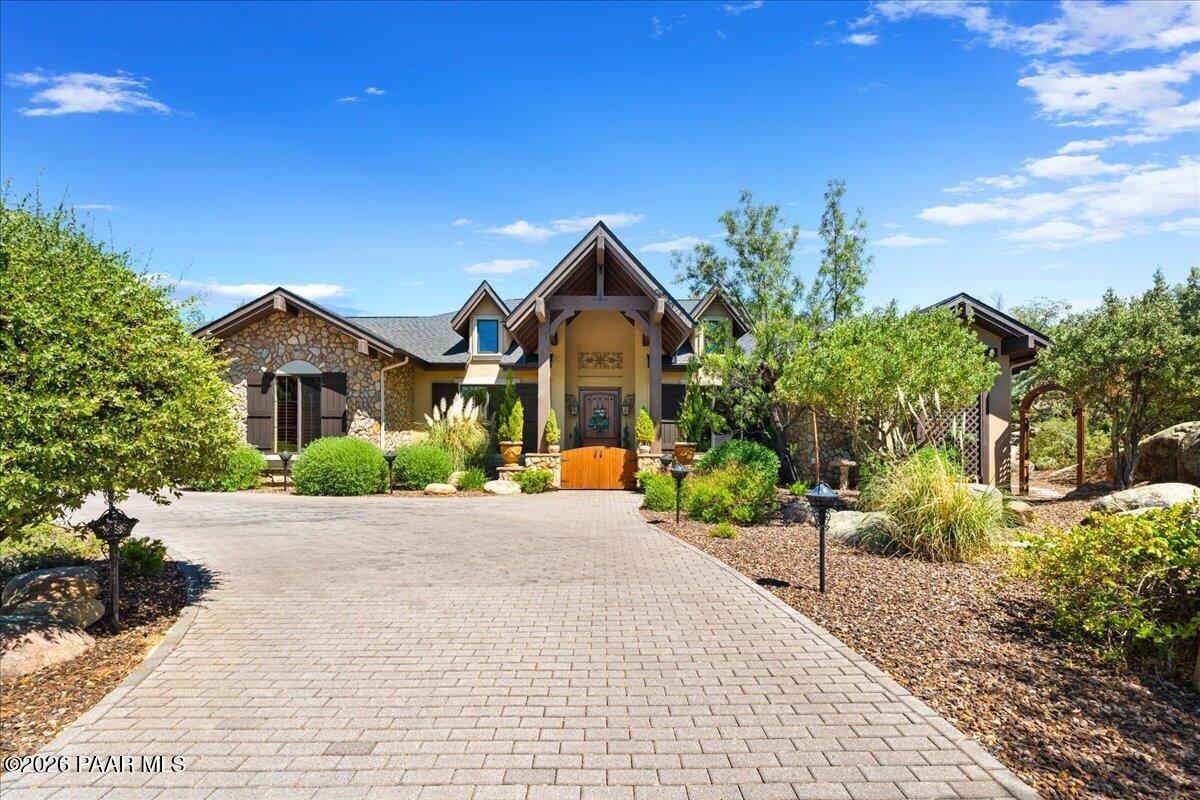
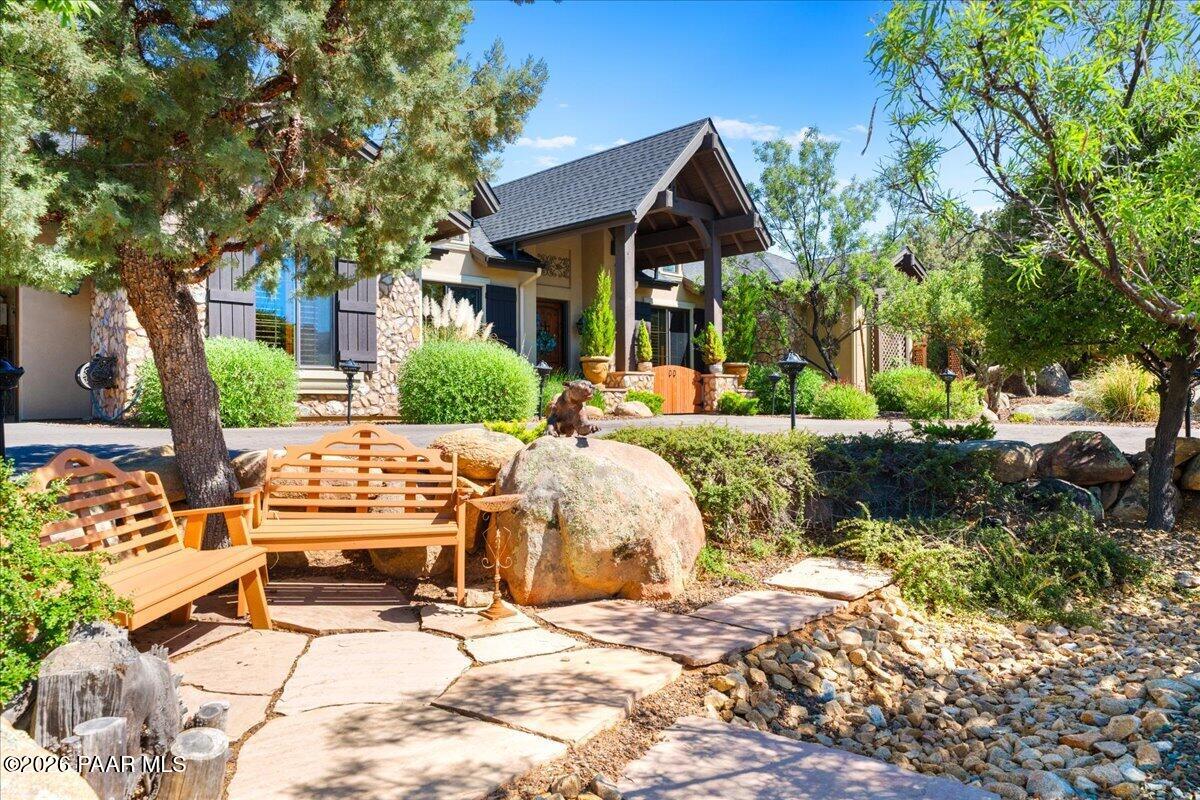
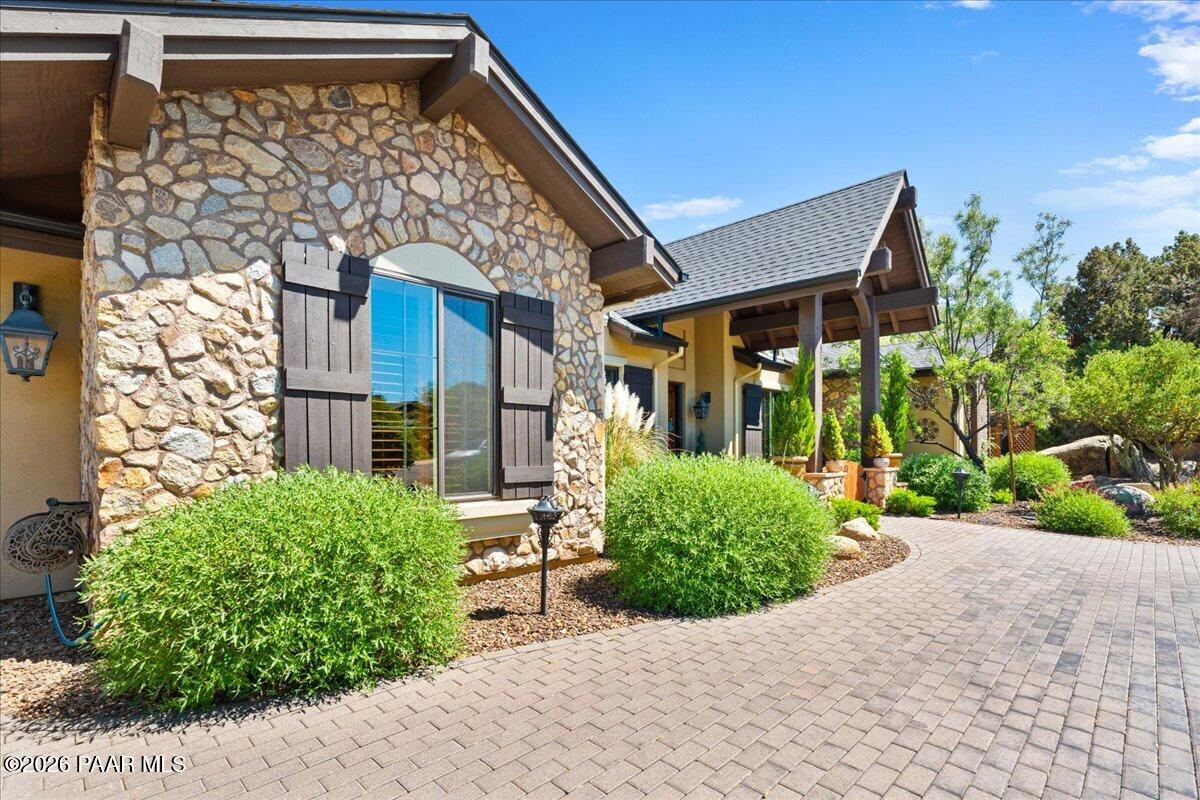
Enter an interest rate to see your estimated monthly payment.Motivated Sellers!Enchanted Canyon Exclusive.HUGE price reduction. Motivated Sellers haver lowered the price to $1,225,000 Priced to Sell!Timeless Luxury & Resort-Style Living in Enchanted CanyonWelcome to this beautifully maintained custom single-level home in the highly sought-after Prescott community of Enchanted Canyon. Proudly owned and meticulously cared for by the original owners, this elegant 3-bedroom, 2-bath ranch-style home offers 2,658 sq. ft. of thoughtfully designed living space on a spacious .41-acre lot with beautiful Thumb Butte views.Designed for comfort and functionality, the desirable split floor plan features raised beamed ceilings, rich architectural detail, and spacious living areas ideal for both entertaining and everyday living. The main living room is anchored by a cozy remote-controlled gas fireplace with built-in surround sound, creating a warm and inviting atmosphere.The chef's kitchen is beautifully appointed with premium GE Cafe stainless steel appliances, including a double gas oven, cooktop, convection oven, refrigerator, granite countertops, center island, abundant cabinetry, large walk-in pantry, and a charming breakfast nook with bay window for casual dining and natural light.A formal dining area offers additional space for gatherings, while the spacious private study with barn doors provides flexibility for a home office, library, or retreat. The separate hobby room/studio with mini-split system offers even more versatility for crafts, fitness, or creative space.The spacious primary suite is designed as a private retreat and features a beautiful French Canadian garden tub, a renovated walk-in shower with multiple sprayers, and generous his-and-her walk-in closets with custom built-ins.Additional highlights include a large coat closet, owned water softener, tankless water heater (2 years old), and included LG washer and dryer (1 year old) for added convenience.Step outside into your own resort-style backyard oasis featuring a stunning water feature with waterfall, mature landscaping, over 50 large decorative boulders, hardwired landscape lighting in both front and back yards, and a built-in gas grill--perfect for entertaining or relaxing in peaceful privacy. The zoned irrigation system ensures easy maintenance, while dedicated dog and cat run areas add extra functionality for pet lovers.Additional recent improvements include a new roof (1 year old), reflecting the pride of ownership and ongoing care throughout the property.Located just minutes from downtown Prescott, shopping, dining, and Prescott's renowned hiking and outdoor recreation, this exceptional home offers the perfect blend of privacy, comfort, and luxury in one of Prescott's most desirable neighborhoods.A rare opportunity to own a meticulously maintained original-owner home with timeless quality, thoughtful design, and exceptional outdoor living.
| a week ago | Listing updated with changes from the MLS® | |
| a week ago | Price changed to $1,225,000 | |
| 4 months ago | Listing first seen on site |

Listing courtesy of John Murphy of Realty ONE Group Mountain Desert john.teammurphy@gmail.com
Based on information submitted to the MLS GRID as of 2026-09-24 11:14 PM UTC. All data is obtained from various sources and may not have been verified by broker or MLS GRID. Supplied Open House Information is subject to change without notice. All information should be independently reviewed and verified for accuracy. Properties may or may not be listed by the office/agent presenting the information.

© Panoramic Realty 2026
All Rights Reserved

Quick Links
I agree to receive marketing and customer service calls and text messages from Panoramic Realty. Consent is not a condition of purchase. Msg/data rates may apply. Message frequency varies. Reply STOP to unsubscribe. Privacy Policy & Terms of Service can be found here.
Did you know? You can invite friends and family to your search. They can join your search, rate and discuss listings with you.