AMY HITT, Designated Broker, AZ License #BR679327000

Search Homes For Sale

Find something you would like more information on… We are here to help! 

Save
Ask
Tour
Hide
Share
$1,004,999
145 Days On Site

5212 Iron Stone Way
Prescott, AZ 86301

For Sale|Single Family Residence|Active
3
Beds
3
Total Baths
3
Full Baths
2,613
SqFt
$385
/SqFt
2017
Built
Subdivision:
Granite Dells Estates
County:
Yavapai
Listing courtesy of Debra Roach-Lee of My Home Group Real Estate dlphoto@ymail.com ,
5212 Iron Stone Way5212 Iron Stone Way5212 Iron Stone Way5212 Iron Stone Way
Save
Ask
Tour
Hide
Share

Mortgage Calculator

Monthly Payment (Est.)

Enter an interest rate to see your estimated monthly payment.
Calculator powered by Showcase IDX, a Constellation1 Company. Copyright ©2026 Information is deemed reliable but not guaranteed.

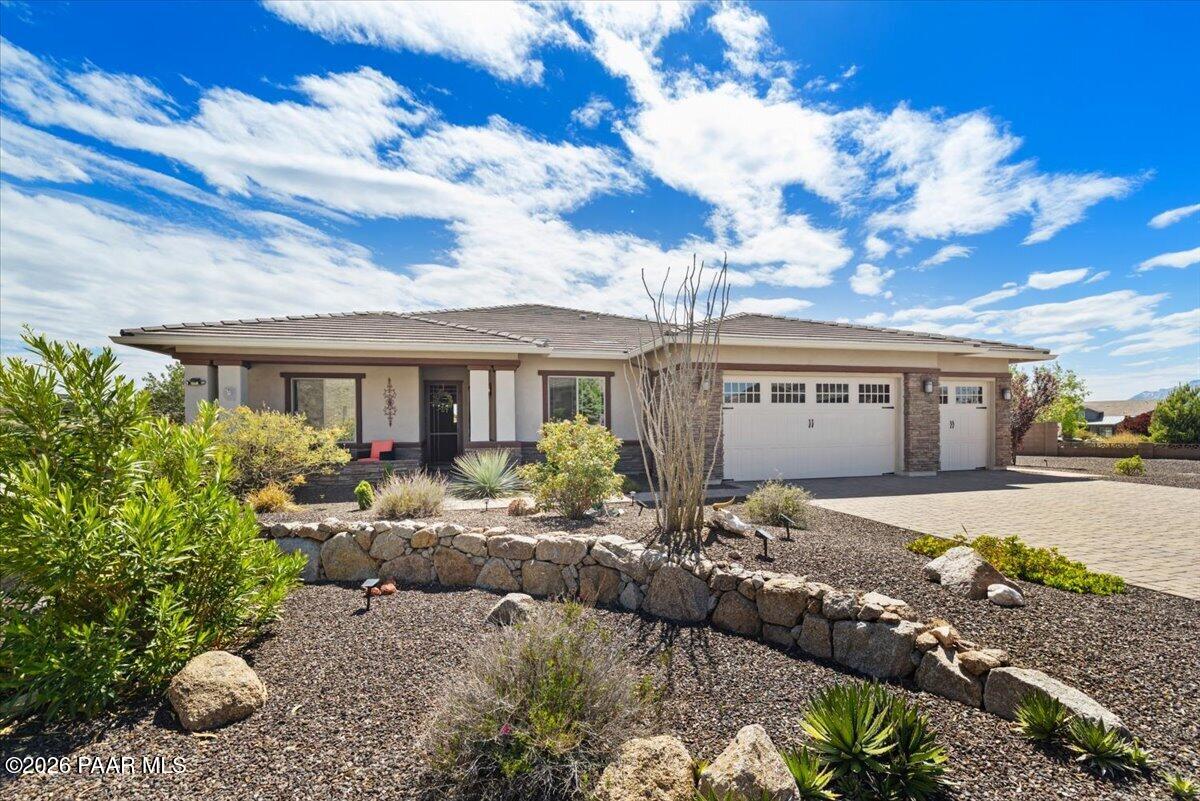
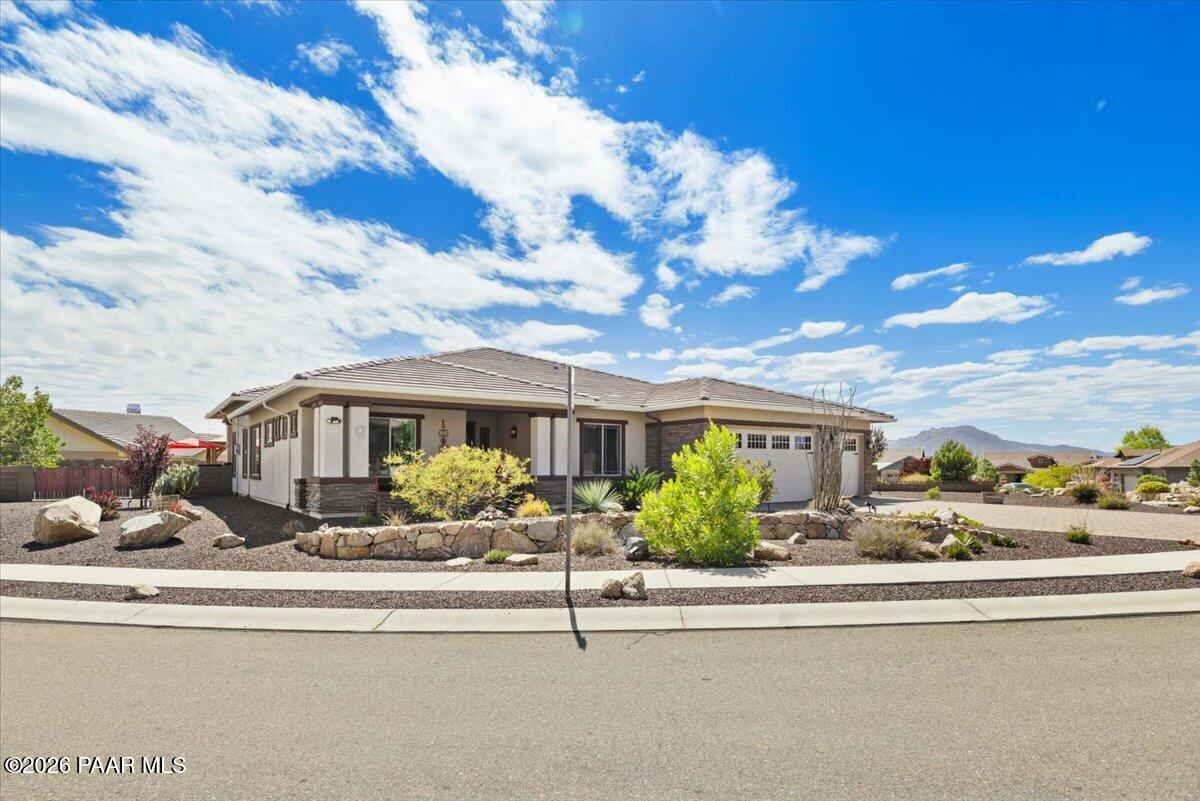
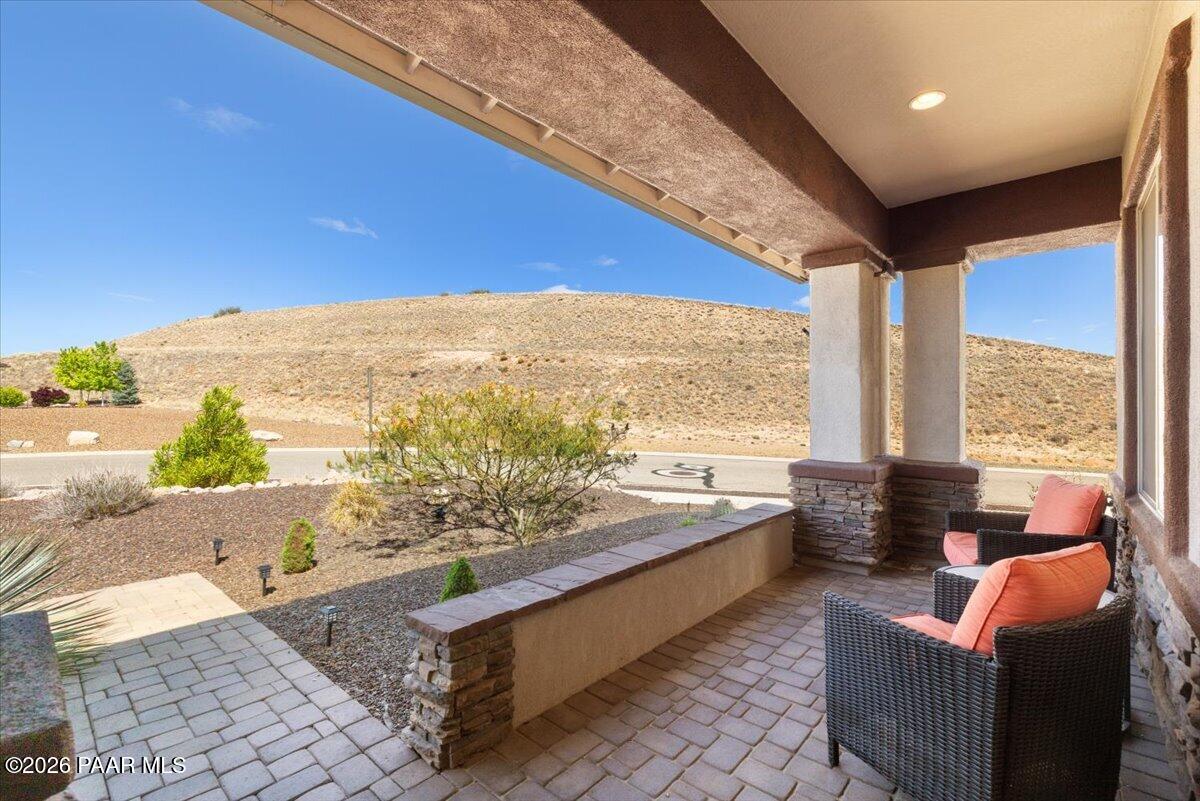
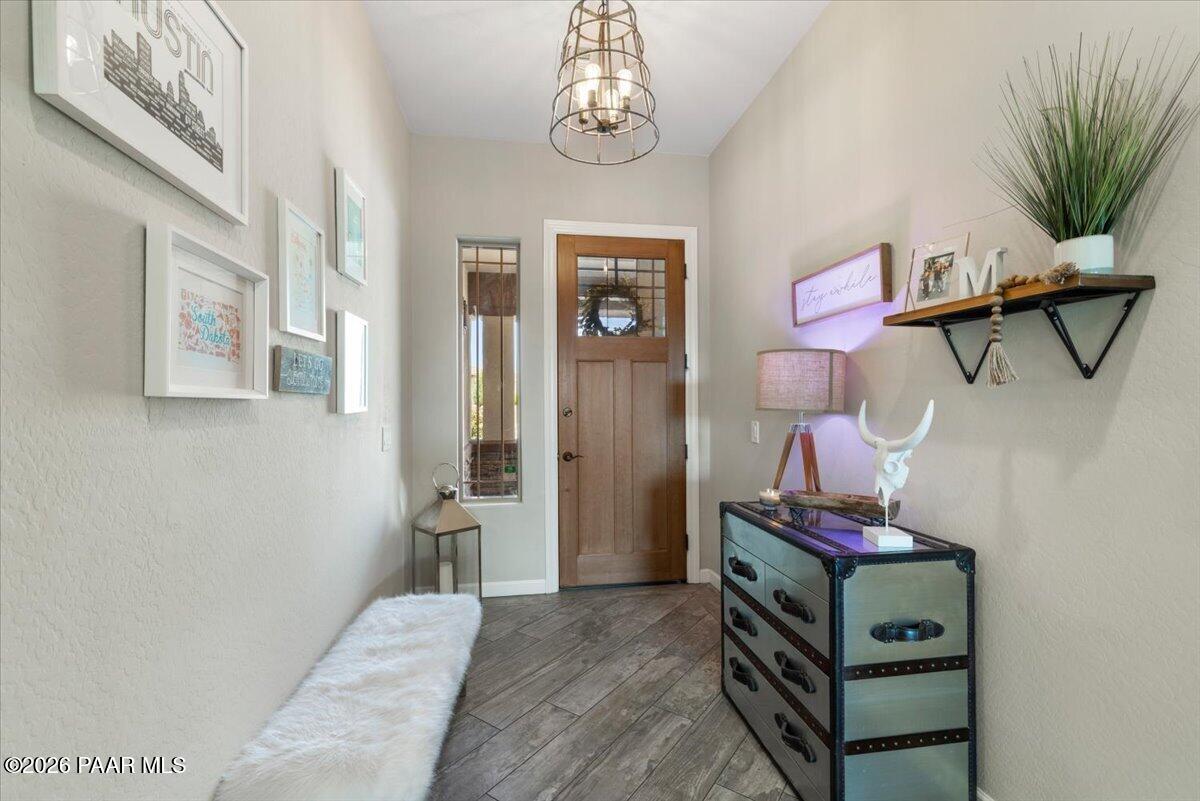
Set within the highly sought-after Granite Dells Estates, this impeccably maintained single-level residence offers a rare blend of sophistication, comfort, and breathtaking natural beauty. Perfectly positioned on a premier corner lot, the home captures sweeping panoramic views of Glassford Hill, Thumb Butte, Granite Mountain, and the iconic Granite Dells. A welcoming entry opens to a stunning great room, where a dramatic 16-foot wall of glass floods the space with natural light and frames the surrounding landscape. The open concept kitchen, dining, and bonus living area create an ideal setting for both everyday living and entertaining, complemented by elegant finishes, gray cabinetry with glass-front accents, and soft-close doors and drawers. The upgraded primary bath adds a touch of luxury, while the oversized four-car garage with epoxy flooring offers exceptional space and versatility. Every detail reflects pride of ownership in a home that is both timeless and effortlessly livable.

Save
Ask
Tour
Hide
Share
Listing Snapshot
Price 
$1,004,999
Days On Site 
145 Days
Bedrooms 
3
Inside Area (SqFt) 
2,613 sqft
Total Baths 
3
Full Baths 
3
Partial Baths 
N/A
Lot Size 
0.36 Acres
Year Built 
2017
MLS® Number 
1081619
Status 
Active
Property Tax 
$2,922
HOA/Condo/Coop Fees 
$72 monthly
Sq Ft Source 
N/A
Friends & Family
Recent Activity
2 weeks agoListing updated with changes from the MLS®
2 weeks agoPrice changed to $1,004,999
5 months agoListing first seen on site
General Features
Acres 
0.36
Attached Garage 
Yes
Garage 
Yes
Garage Spaces 
4
Green Energy Efficient 
Construction
Land Lease 
No
Number Of Stories 
1
Parking 
ConcretePaver BlockGarage Door Opener
Parking Spaces 
4
Property Sub Type 
Single Family Residence
Security 
Security SystemPrewiredSmoke Detector(s)
Sewer 
Public Sewer
SqFt Total 
2613
Style 
ContemporaryRanch
Utilities 
Cable AvailableElectricity AvailableNatural Gas AvailablePhone AvailableUnderground Utilities
Water Source 
Public
Zoning 
SF-6
Interior Features
Appliances 
Water PurifierGas Water HeaterDishwasherDisposalGas RangeMicrowaveOvenRefrigeratorWater Softener Owned
Basement 
None
Cooling 
Ceiling Fan(s)Central Air
Electric 
220 Volts
Fireplace Features 
Gas
Flooring 
CarpetTile
Heating 
Natural Gas
Interior 
Ceiling Fan(s)Eat-in KitchenSoaking TubGranite CountersKitchen IslandMaster DownstairsHigh CeilingsSee RemarksWalk-In Closet(s)
Spa 
Yes
Window Features 
Double Pane WindowsScreens
Save
Ask
Tour
Hide
Share
Exterior Features
Construction Details 
FrameStoneStucco
Fencing 
Back YardPrivacy
Lot Features 
Corner LotLevel
Other Structures 
Shed(s)
Patio And Porch 
CoveredPatio
Road Frontage 
City Street
Roof 
Tile
Spa 
Yes
View 
Mountain(s)Panoramic
Waterview 
Mountain(s)Panoramic
Windows/Doors 
Double Pane WindowsScreens
Community Features
Association Fee 
$864.0
Association Fee Frequency 
Annually
Community Features 
ClubhousePool
Financing Terms Available 
1031 ExchangeCashConventionalFHA
Roads 
Paved

Listing courtesy of Debra Roach-Lee of My Home Group Real Estate dlphoto@ymail.com

Based on information submitted to the MLS GRID as of 2026-09-24 11:56 PM UTC. All data is obtained from various sources and may not have been verified by broker or MLS GRID. Supplied Open House Information is subject to change without notice. All information should be independently reviewed and verified for accuracy. Properties may or may not be listed by the office/agent presenting the information.

Neighborhood & Commute
Source: Walkscore
Disclosure: Community information and market data powered by Constellation Data Labs. Information is deemed reliable but not guaranteed.
Save
Ask
Tour
Hide
Share

© Panoramic Realty 2026
All Rights Reserved

Areas We Cover

Connect

928-227-5730

105 S Cortez St, Suite 202, Prescott AZ 86303

I agree to receive marketing and customer service calls and text messages from Panoramic Realty. Consent is not a condition of purchase. Msg/data rates may apply. Message frequency varies. Reply STOP to unsubscribe. Privacy Policy & Terms of Service can be found here.

Listing information provided by Prescott Area Realtors. Listing information is provided exclusively for consumers’ personal, non-commercial use, it may not be used for any purpose other than to identify prospective properties consumers may be interested in purchasing, data is deemed reliable but is not guaranteed accurate by the MLS.


IDX information is provided exclusively for consumers’ personal, non-commercial use, that it may not be used for any purpose other than to identify prospective properties consumers may be interested in purchasing, and that the data is deemed reliable but is not guaranteed accurate by the MLS. The MLS may, at its discretion, require use of other disclaimers as necessary to protect participants and/or the MLS from liability. Listings courtesy of Prescott Area Association of Realtors and Arizona Regional Multiple Listing Service.