
Search Homes For Sale
Find something you would like more information on… We are here to help!
4955 Bear WayPrescott, AZ 86301
Mortgage Calculator
Monthly Payment (Est.)
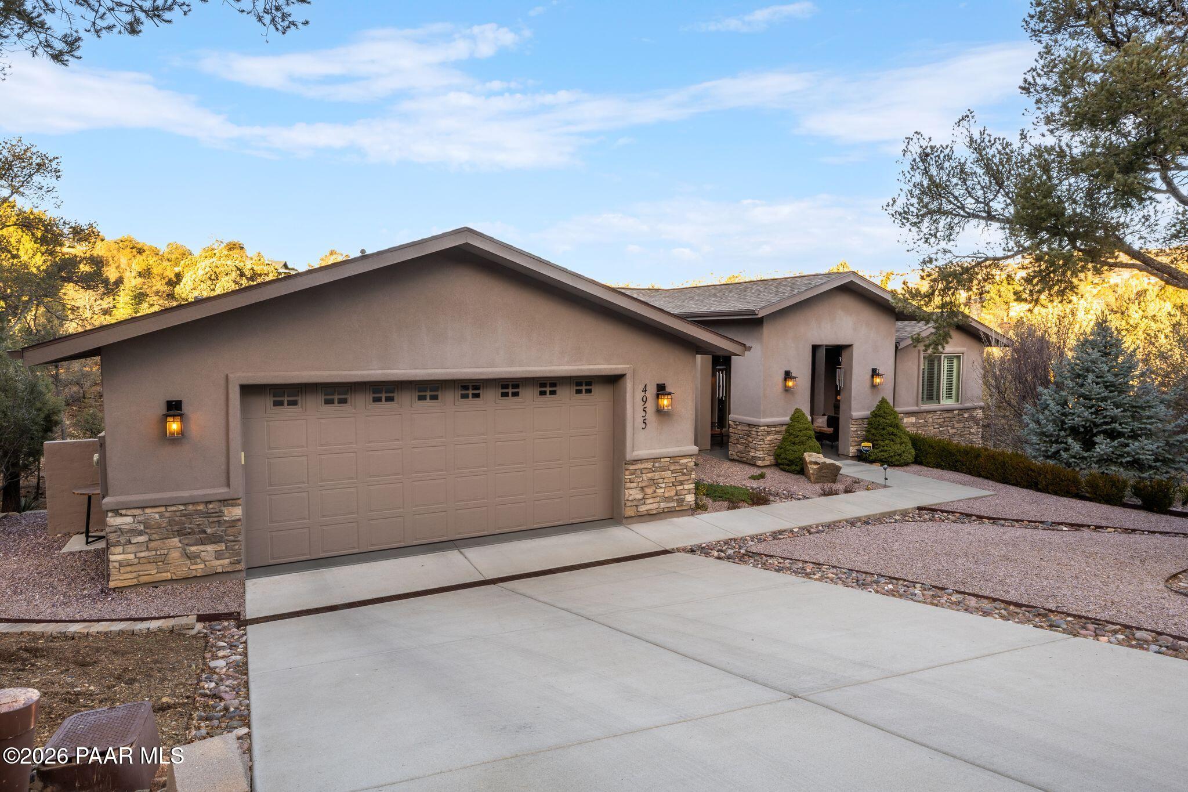
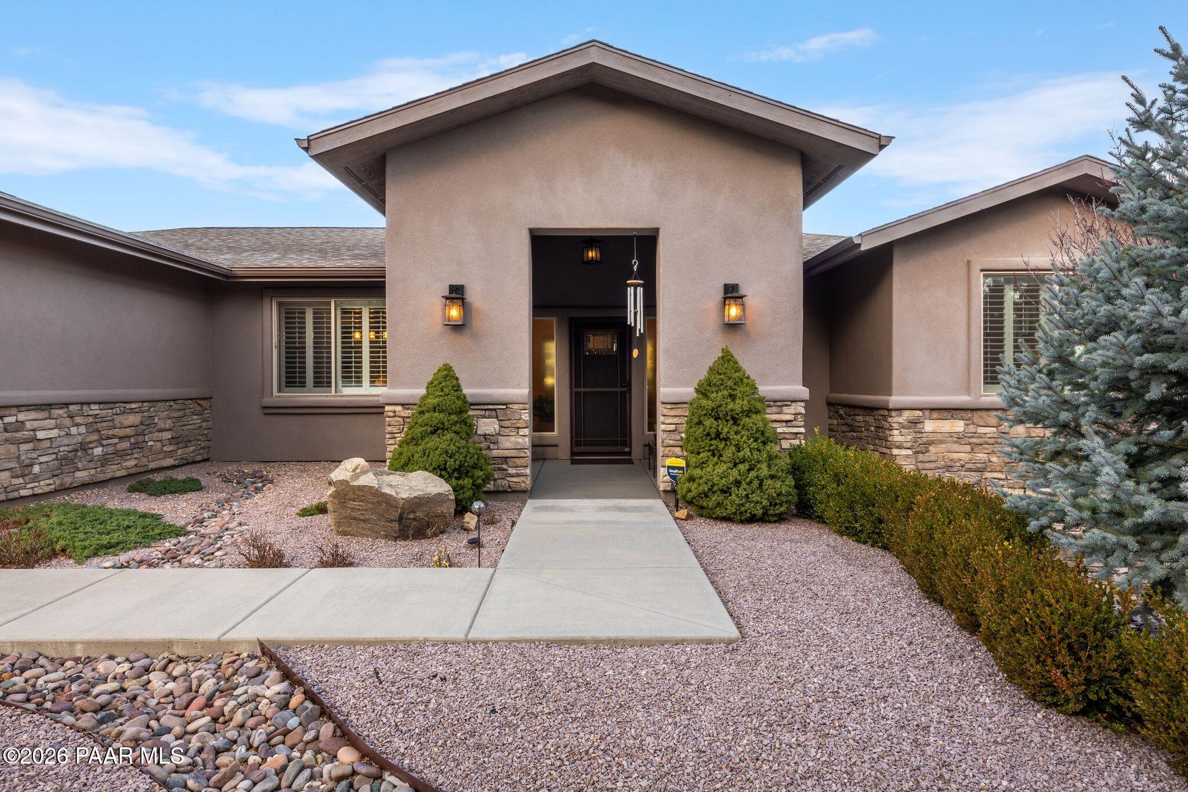
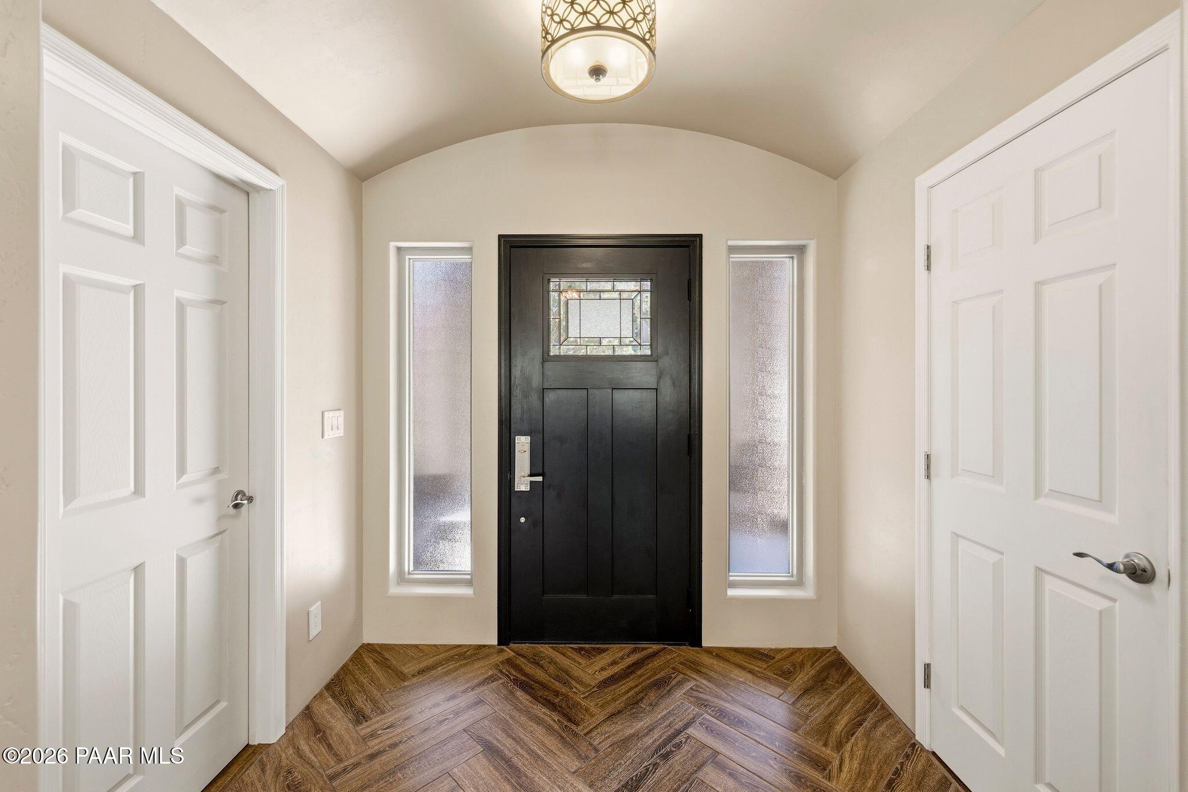
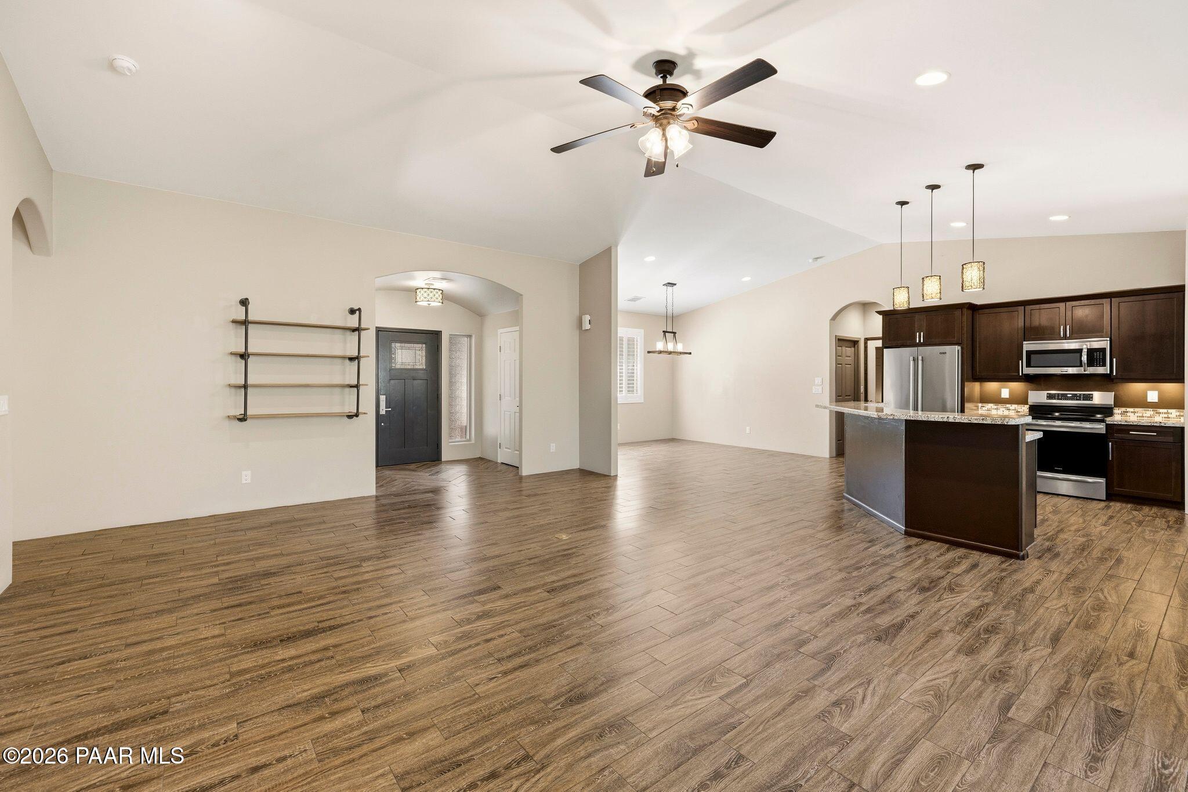
Enter an interest rate to see your estimated monthly payment.Looking for a move-in-ready Prescott home with 6 bedrooms, 4,174 sq. ft., flexible multi-generational living potential, and main-level living? Offered at approximately $215 per sq. ft., this extensively upgraded Yavapai Hills home delivers substantial space and flexibility, with 3 bedrooms and 2.5 bathrooms on the main level plus 3 bedrooms, a full bathroom, kitchenette, family room, and separate exterior entrance downstairs. Set on .32 acres alongside HOA open space, the home combines privacy and mature landscaping with access to a community pool, tennis, clubhouse, and convenient proximity to downtown Prescott, shopping, dining, coffee, trails, parks, and everyday amenities.Designed for comfortable main-level living, the home features a split floor plan with vaulted ceilings, abundant natural light, and wood-look tile flooring throughout the primary living areas. Fresh custom interior paint, upgraded interior doors, stylish shutters, updated fixtures, lighting, and hardware create a cohesive, move-in-ready interior.The open-concept great room centers around a corner gas fireplace with stacked-stone surround. Double French doors extend the living space to an engineered wood deck with composite elements and roll-down shades overlooking mature trees, HOA open space, and the seasonal stream area.The kitchen features dark wood-tone cabinetry, granite countertops, a stylish backsplash, walk-in pantry, stainless steel appliances, and an induction range. A two-tiered granite island with pendant lighting provides additional prep and gathering space, while the adjoining dining area accommodates both everyday meals and larger gatherings.The main-level primary suite includes an en-suite bathroom with a walk-in tile-surround shower, jetted soaking tub, dual vanities, and generous walk-in closet. Two additional main-level bedrooms share a bathroom with dual sinks and a tub/shower combination. A powder room and laundry/mudroom with direct access to the two-car garage complete the main floor.Downstairs, substantial additional living space creates options for extended family, guests, work, hobbies, fitness, recreation, or multi-generational living. This level includes 3 bedrooms, a full bathroom, expansive family room, kitchenette with modern cabinetry and updated finishes, additional flexible-use space, and a separate exterior entrance. The lower level can also be locked off from the main level, adding another layer of flexibility for changing household needs.Double French doors open from the lower level to the patio and backyard, where mature trees and the natural setting create an inviting outdoor environment. The .32-acre property sits alongside HOA open space, adding to the sense of separation and privacy.Located in Yavapai Hills, residents have access to community amenities including a pool, tennis, and clubhouse while remaining minutes from downtown Prescott, shopping, dining, coffee shops, parks, trails, outdoor recreation, and everyday conveniences.For buyers searching for a spacious Prescott home with 6 bedrooms, 4,174 sq. ft., main-level living, and separate guest or family space downstairs, this property stands out for the amount of usable living space it provides. At approximately $215 per sq. ft., it offers a compelling combination of square footage, upgrades, flexibility, community amenities, and Prescott convenience.
| a week ago | Listing updated with changes from the MLS® | |
| 2 months ago | Price changed to $899,000 | |
| 7 months ago | Listing first seen on site |

Listing courtesy of Sheila A Edner of W and Partners sheilaedner@sbcglobal.net
Based on information submitted to the MLS GRID as of 2026-09-25 12:39 AM UTC. All data is obtained from various sources and may not have been verified by broker or MLS GRID. Supplied Open House Information is subject to change without notice. All information should be independently reviewed and verified for accuracy. Properties may or may not be listed by the office/agent presenting the information.

© Panoramic Realty 2026
All Rights Reserved

Quick Links
I agree to receive marketing and customer service calls and text messages from Panoramic Realty. Consent is not a condition of purchase. Msg/data rates may apply. Message frequency varies. Reply STOP to unsubscribe. Privacy Policy & Terms of Service can be found here.
Did you know? You can invite friends and family to your search. They can join your search, rate and discuss listings with you.